
- 16 Ekim 2026
- 19 defa okundu.
Mansiyon, TerraViva Nidos De Aqua
Spika Mimarlık’ın TerraViva Competitions tarafından düzenlenen Nidos de Agua yarışması için tasarladığı Nido Inverso – The Inverted Nest projesi, Golden Mention ödülüne layık görüldü.
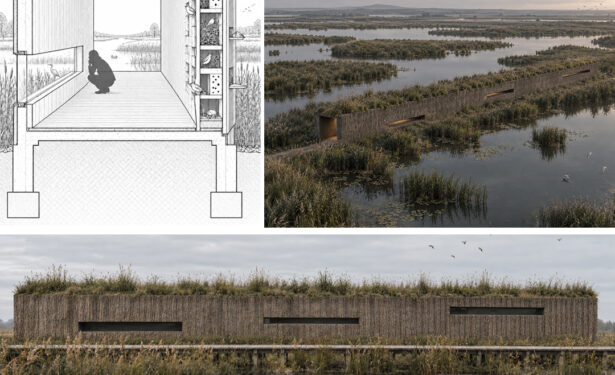
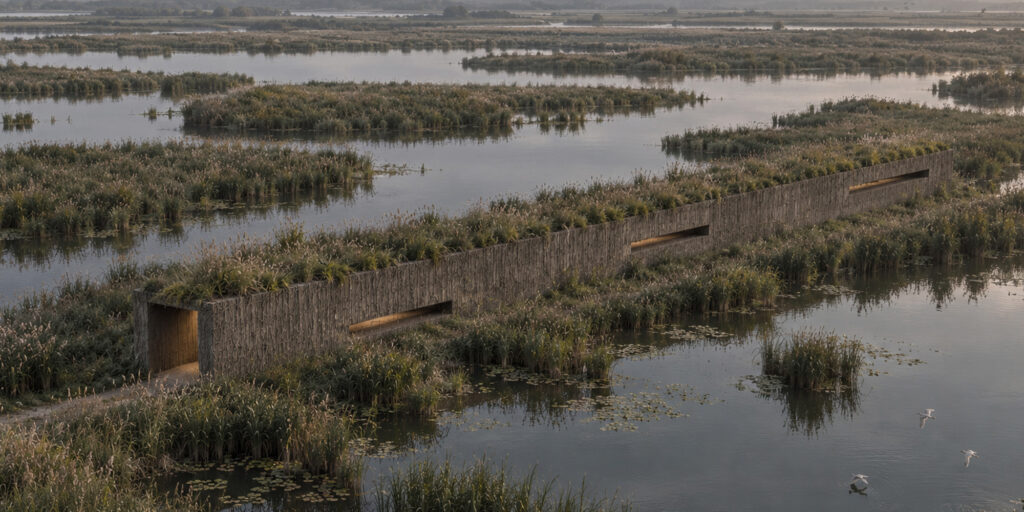
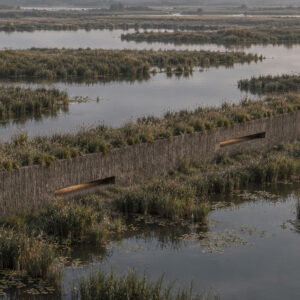
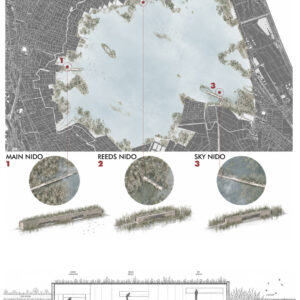
İspanya’nın La Albufera sulak alanları için geliştirilen Nido Inverso, mimarlığı yalnızca doğayı gözlemlemeye yarayan bir yapı olarak değil, insanlarla diğer canlıların bir arada var olmasını destekleyen ekolojik bir arayüz olarak ele alıyor. Lagün çevresinde üç farklı noktaya yerleşen doğrusal pavyonlar, doğal yaşamın farklı katmanlarını deneyimlemeye olanak tanıyan bir gözlem ve araştırma ağı oluşturuyor. Yapıların farklı yüksekliklerde konumlanan yatay açıklıkları, ziyaretçileri çömelmeye, eğilmeye ve ayağa kalkmaya yönlendirerek su, sazlıklar ve gökyüzü arasında bedensel bir keşif deneyimi kurguluyor. Gözlem açıklıklarının karşısında yer alan kalın cephe ise kuşlar, böcekler ve diğer küçük canlılar için yuvalanma ve barınma alanları sunarken araştırmacılara doğal yaşamı kontrollü biçimde izleme imkânı sağlıyor. Saz, ahşap ve bitkilendirilmiş çatı gibi doğal malzemelerle çevresine uyum sağlamayı amaçlayan proje, insanın doğaya müdahale etmek yerine ona uyumlandığı, mimarlığın yalnızca insanlar için değil, farklı türler için de yaşam alanı oluşturduğu yeni bir birlikte var olma biçimi öneriyor.
Proje Raporu:
NIDO INVERSO — The Inverted Nest
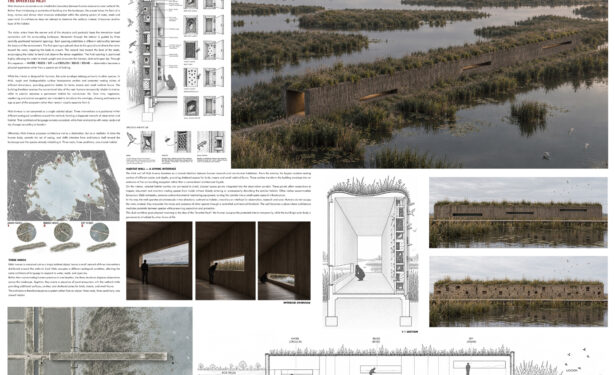
Nido Inverso is an ecological observation and research project that redefines the relationship between humans, architecture, and the wetland ecosystem. Rather than placing a conventional building within the landscape, the project transforms architecture into a living interface between human observation and non-human habitat. The name Nido Inverso, meaning “Inverted Nest,” reflects this reversal: humans occupy the structure temporarily, while birds, insects, amphibians, reptiles, and other small species inhabit its envelope more permanently.
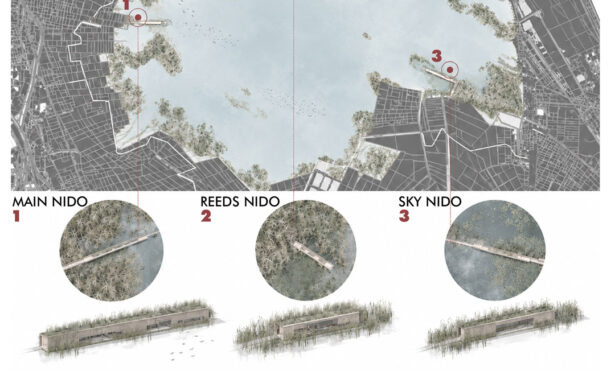
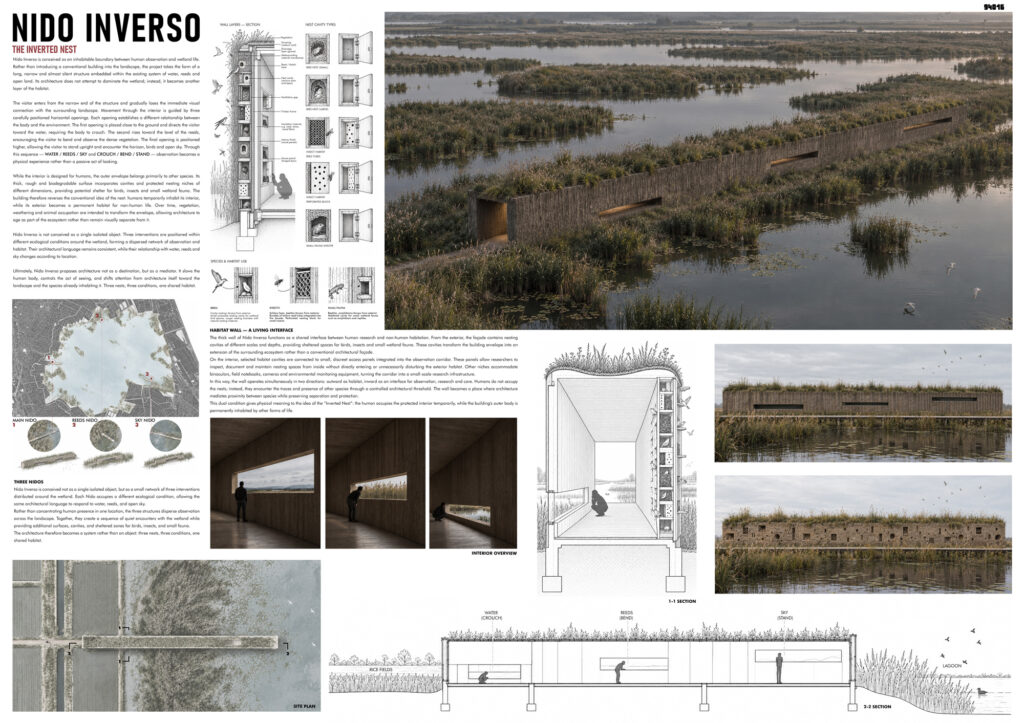
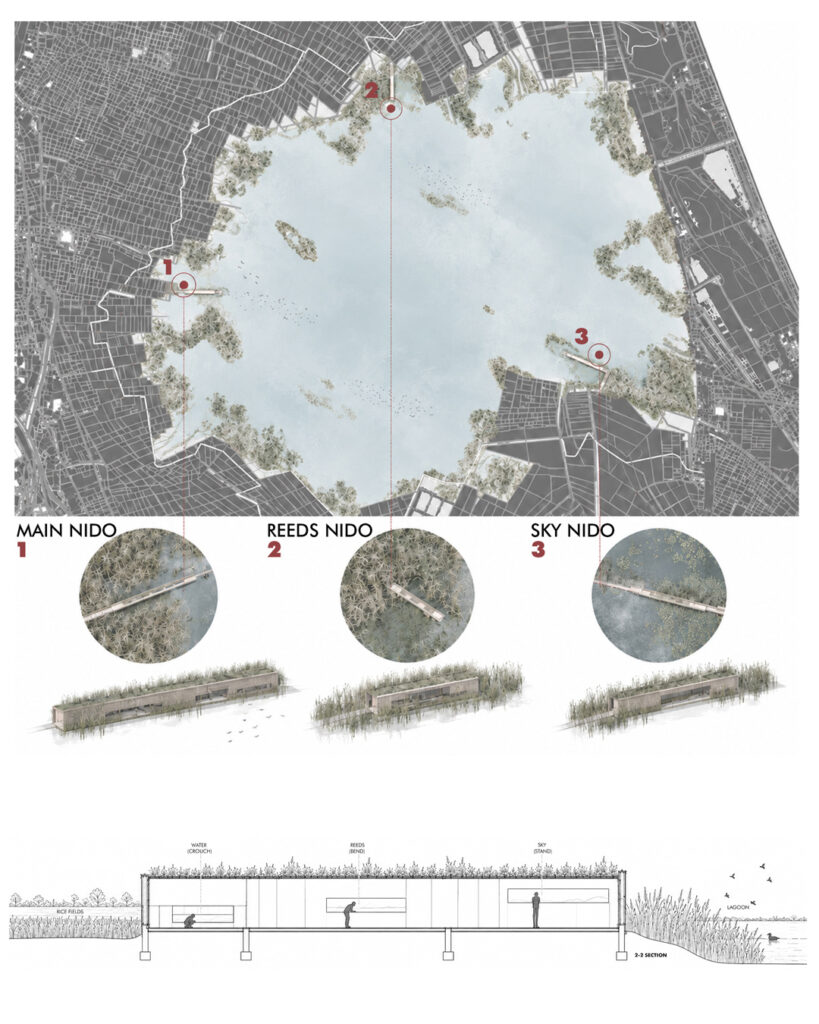
The project consists of three Nido Inverso pavilions strategically positioned at different points around the lagoon. Instead of concentrating intervention in a single location, the three structures form a distributed ecological observation network. Each pavilion follows the same architectural principles while responding to the specific landscape and ecological conditions of its immediate surroundings. Together, they allow different parts of the wetland to be observed, experienced, and monitored with minimal physical intervention.
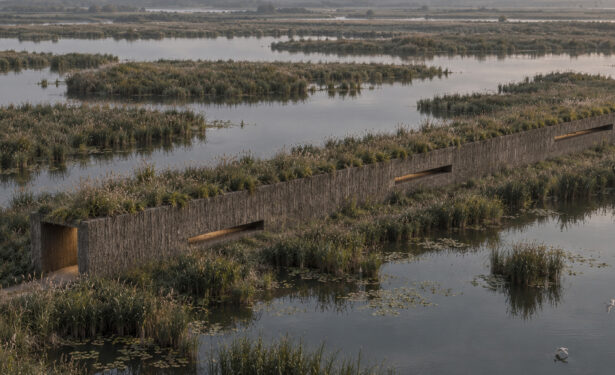
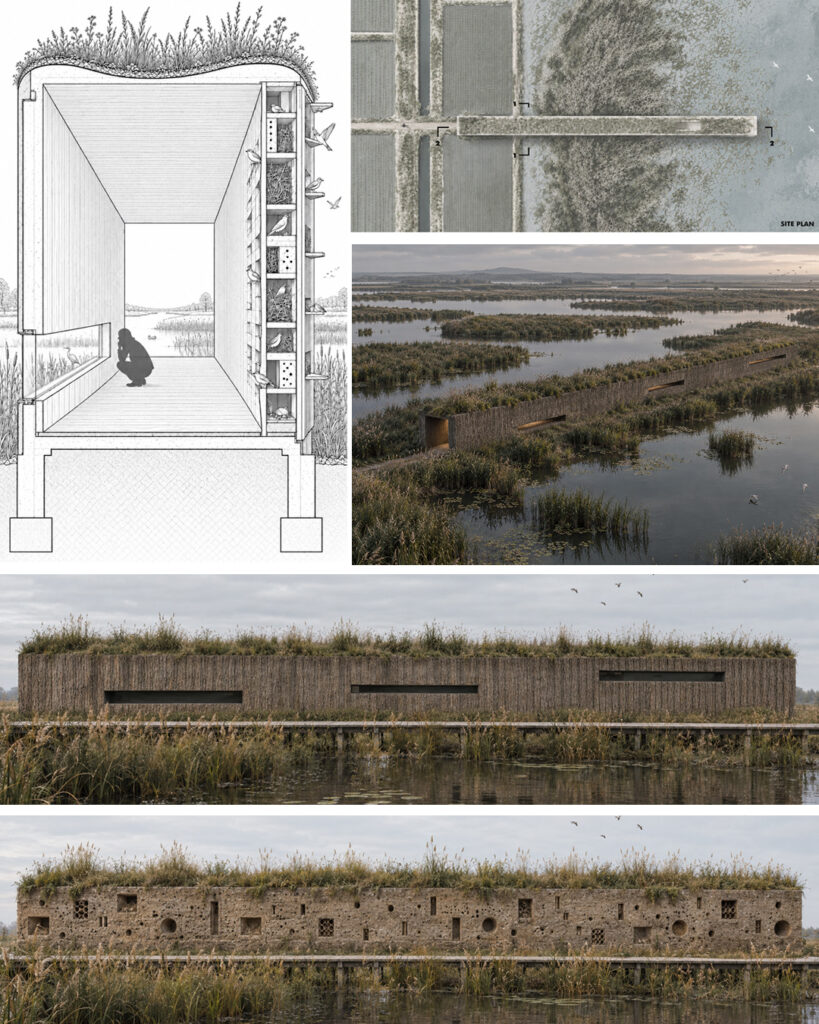
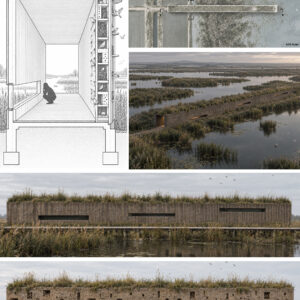
Each pavilion is conceived as a long, narrow linear structure extending between the agricultural landscape, reeds, and water. Visitors enter through the short façade and move along a controlled interior corridor. Rather than immediately revealing the entire landscape, the architecture gradually frames it through three horizontal openings positioned at different heights.
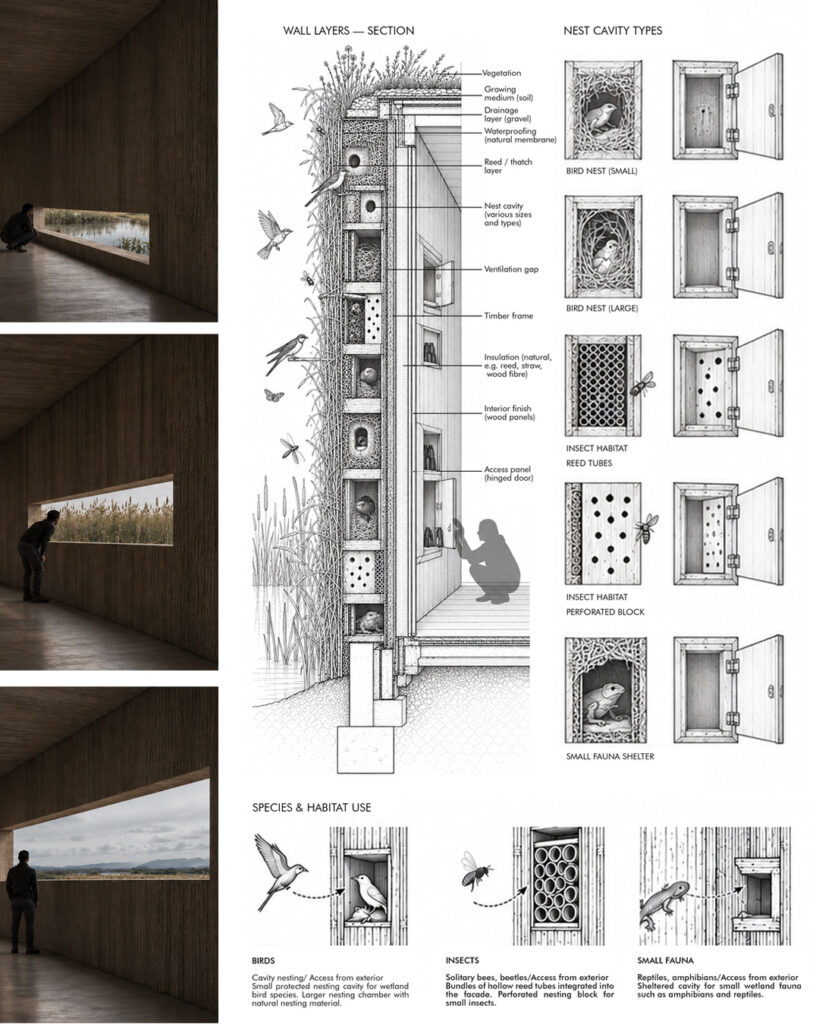
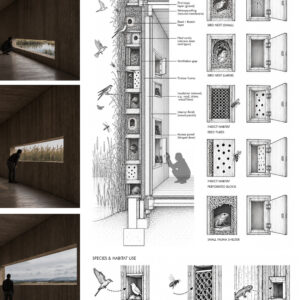
These openings create the central spatial sequence of the project: WATER → REEDS → SKY. The first opening is positioned close to the ground and frames the water surface, requiring the visitor to CROUCH. The second rises to frame the reeds, encouraging the body to BEND. The third is positioned at standing eye level and opens toward the horizon and sky, allowing the visitor to STAND upright. Therefore, CROUCH → BEND → STAND transforms landscape observation into a bodily experience. The building does not simply provide views; it choreographs how the human body encounters different layers of the wetland.
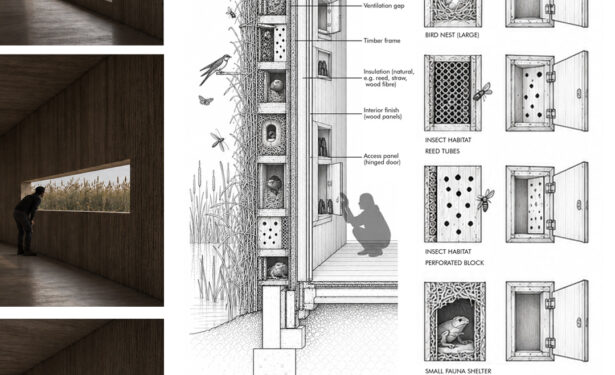
The thick wall opposite the observation openings becomes a habitat façade. Different cavities integrated into the exterior provide nesting and shelter spaces for birds, solitary bees, beetles, amphibians, reptiles, and other small fauna. Animals access these habitats from outside, while selected cavities can be reached from the interior through controlled access panels. These panels allow researchers to observe, document, and maintain habitats with minimal disturbance. Additional interior niches provide storage for binoculars, cameras, field notebooks, and environmental monitoring equipment. The wall therefore becomes simultaneously habitat, research infrastructure, storage, and architectural envelope.
Natural materials such as reed, thatch, and timber, together with a vegetated roof, allow the structures to visually and ecologically merge with the wetland over time.
Ultimately, Nido Inverso proposes architecture as an instrument of coexistence: three interconnected structures where humans adapt their bodies to observe nature, while architecture provides permanent space for other species.
Etiketler

İlgili Projeler
-
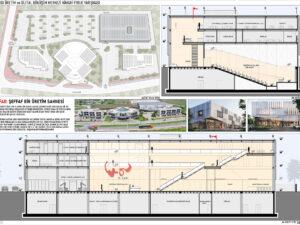
 Eşdeğer Mansiyon, SATSO Üretim ve Dijital Dönüşüm Merkezi Ödüllü Mimari Proje Yarışması
-
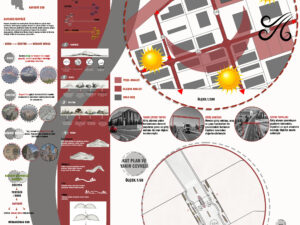
Katılımcı, Kayseri Mimarsinan OSB Giriş Mekanları Öğrenci Mimari Fikir Yarışması
-
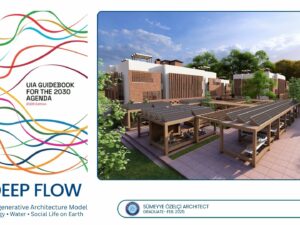
Deep Flow – Hafriyat Geri Dönüşümü ve Entegre Ekolojik Yaşam Modeli
-
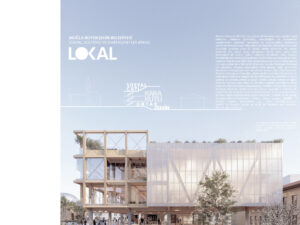
Satın Alma, Muğla Büyükşehir Belediyesi Sosyal Kültürel ve İdari Hizmetler Binası Mimari Proje Yarışması
-
Katılımcı, Muğla Büyükşehir Belediyesi Sosyal Kültürel ve İdari Hizmetler Binası Mimari Proje Yarışması