
- 23 March 2026
- 4563 defa okundu.
New 84-ha Istanbul masterplan with BIG, Snøhetta, MVRDV on Black Sea coast
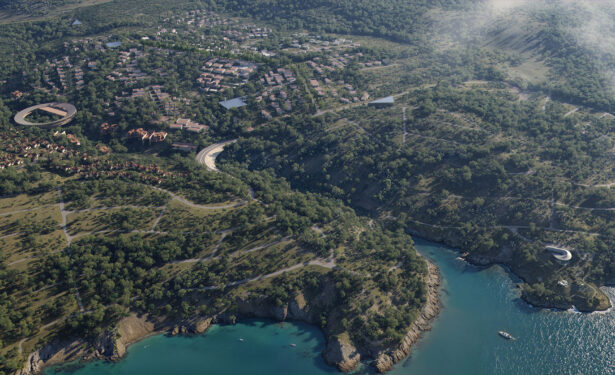
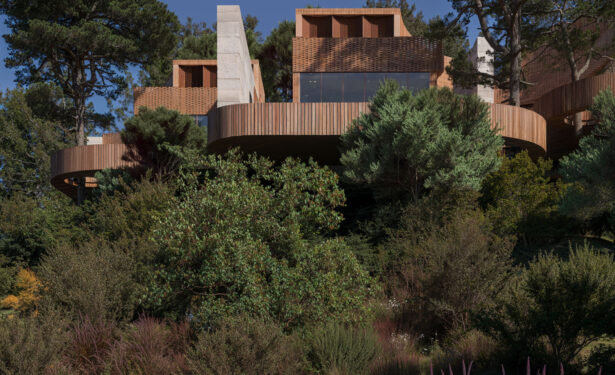
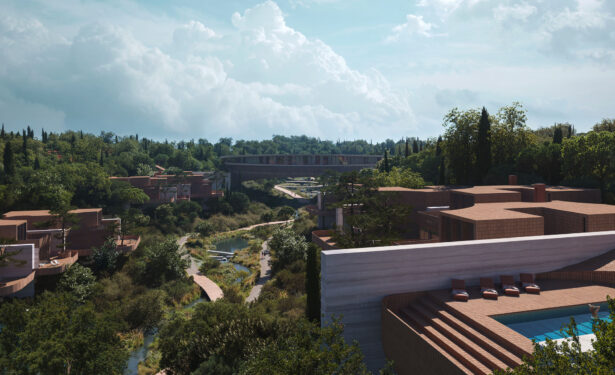
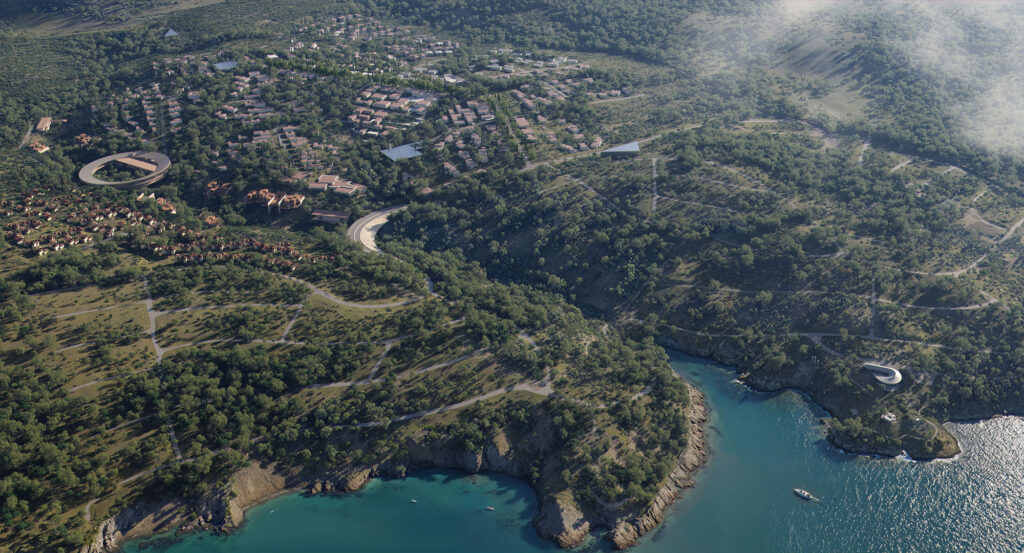
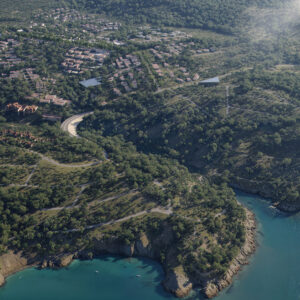
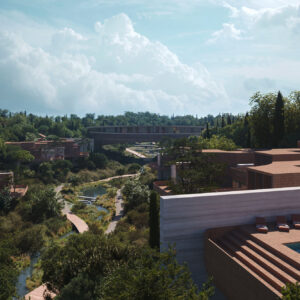
Ion has announced Ion Riva, an 84-hectare neighbourhood taking shape in Istanbul’s northern Beykoz district. Designed as a place where nature, culture and community work together, the project will deliver 969 homes in its first phase, which has planning permission and has started construction.
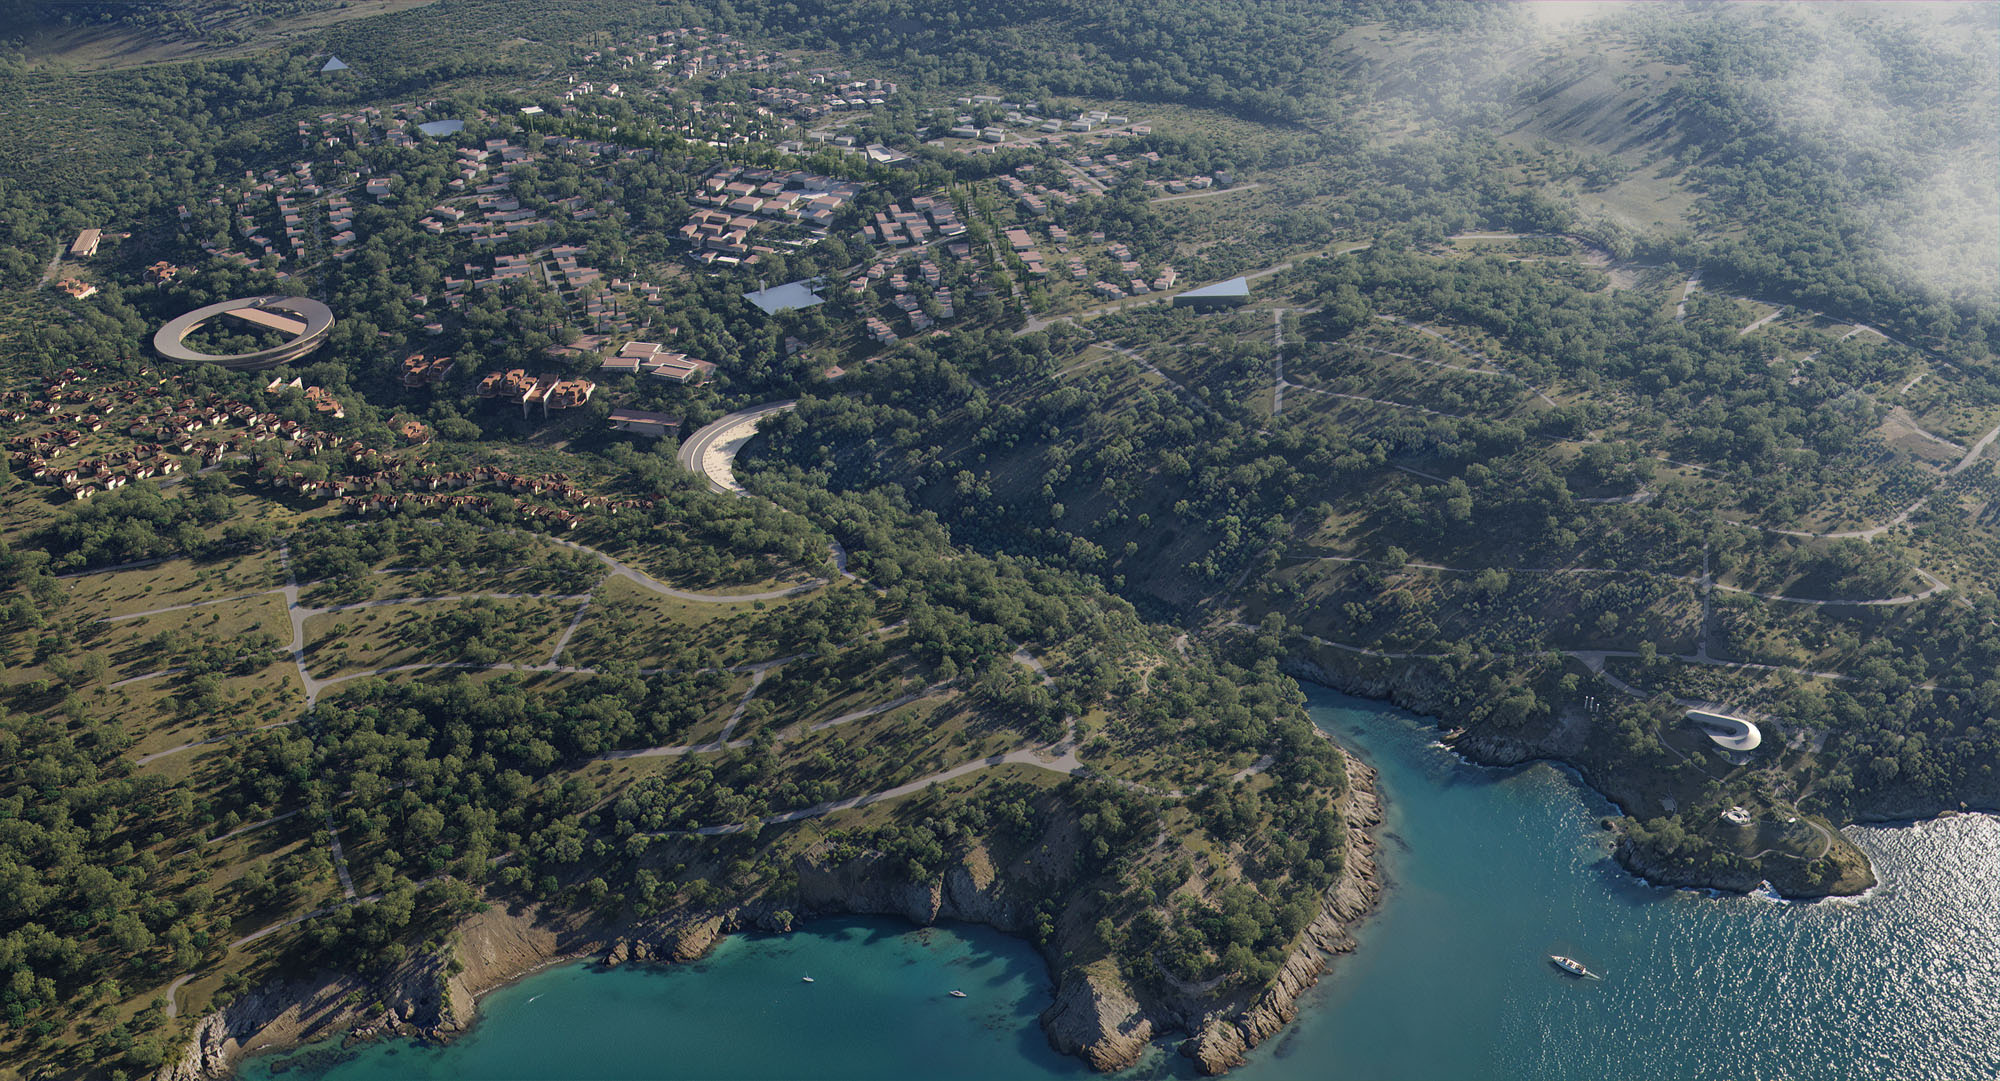
The landscape-led masterplan has been developed by Ion in partnership with development consultant Urbanion, international architectural practices Snøhetta, Bjarke Ingels Group and MVRDV as well as a local design team including KEYM, DB Architects, Rasa and Bilgin Architects. Together they have shaped a neighbourhood where the relationships between land, community and technology are considered from the outset and are designed to work in balance with everyday life.
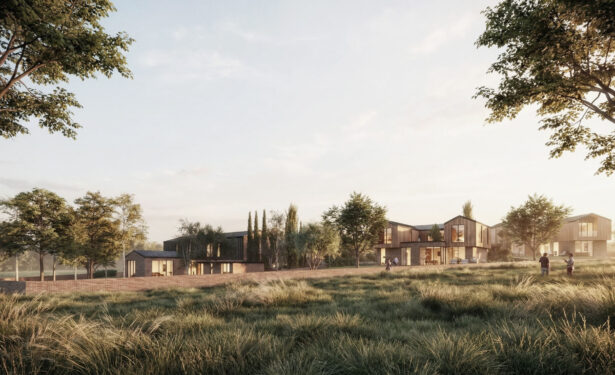
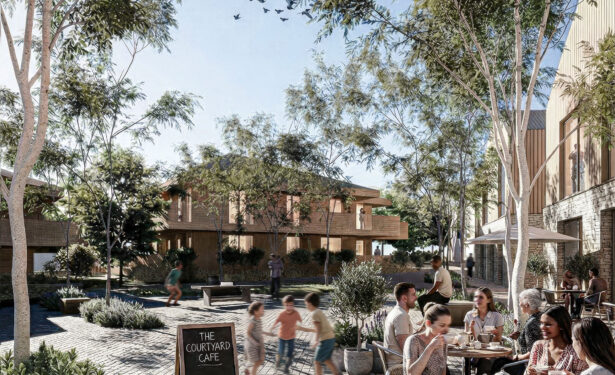
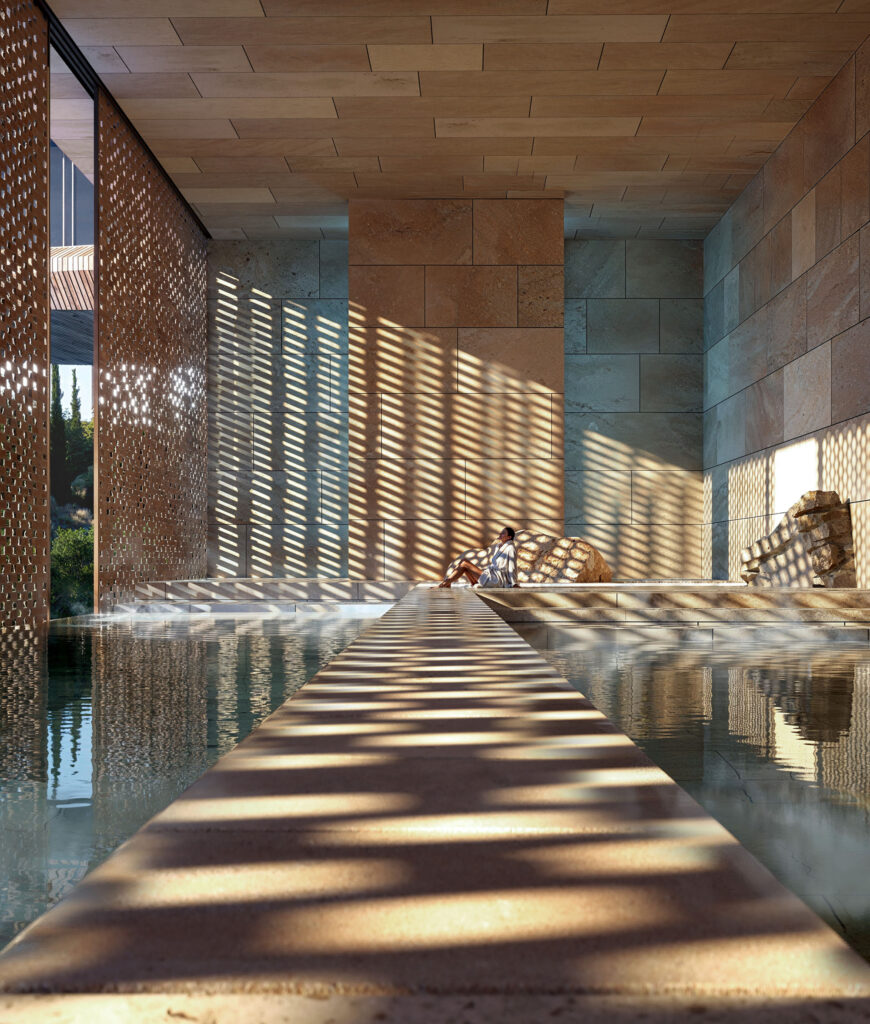
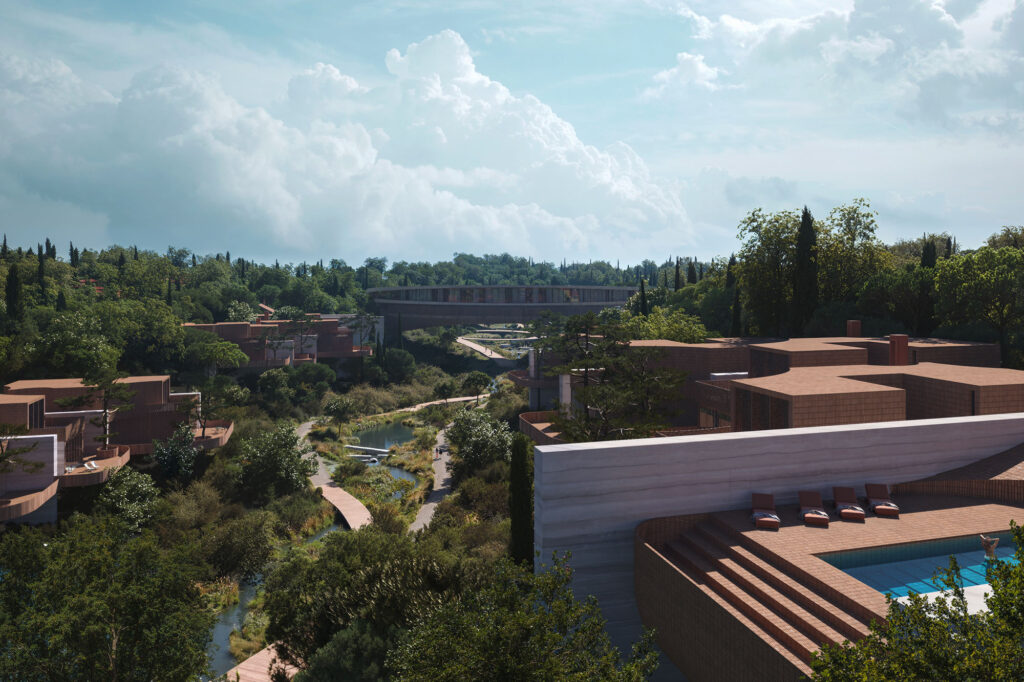
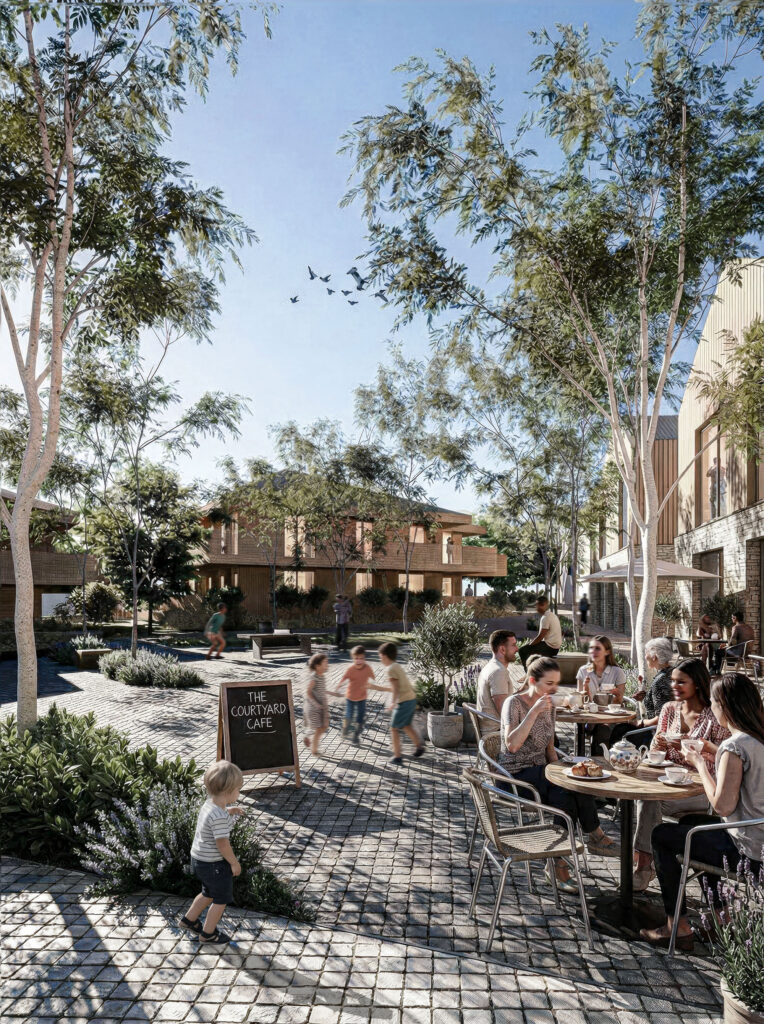
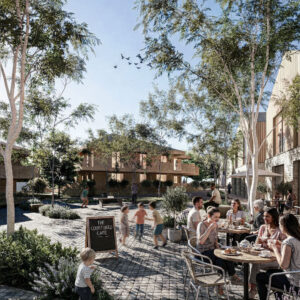
Designed for 3,000 residents, the first phase of Ion Riva brings together small neighbourhood clusters, 100,000 m² of biodiverse green space and a new school, alongside cultural, retail, hospitality and wellness spaces. The masterplan is structured around four key cultural buildings that shape the character of the neighbourhood, designed by Snøhetta, MVRDV and Bjarke Ingels Group.
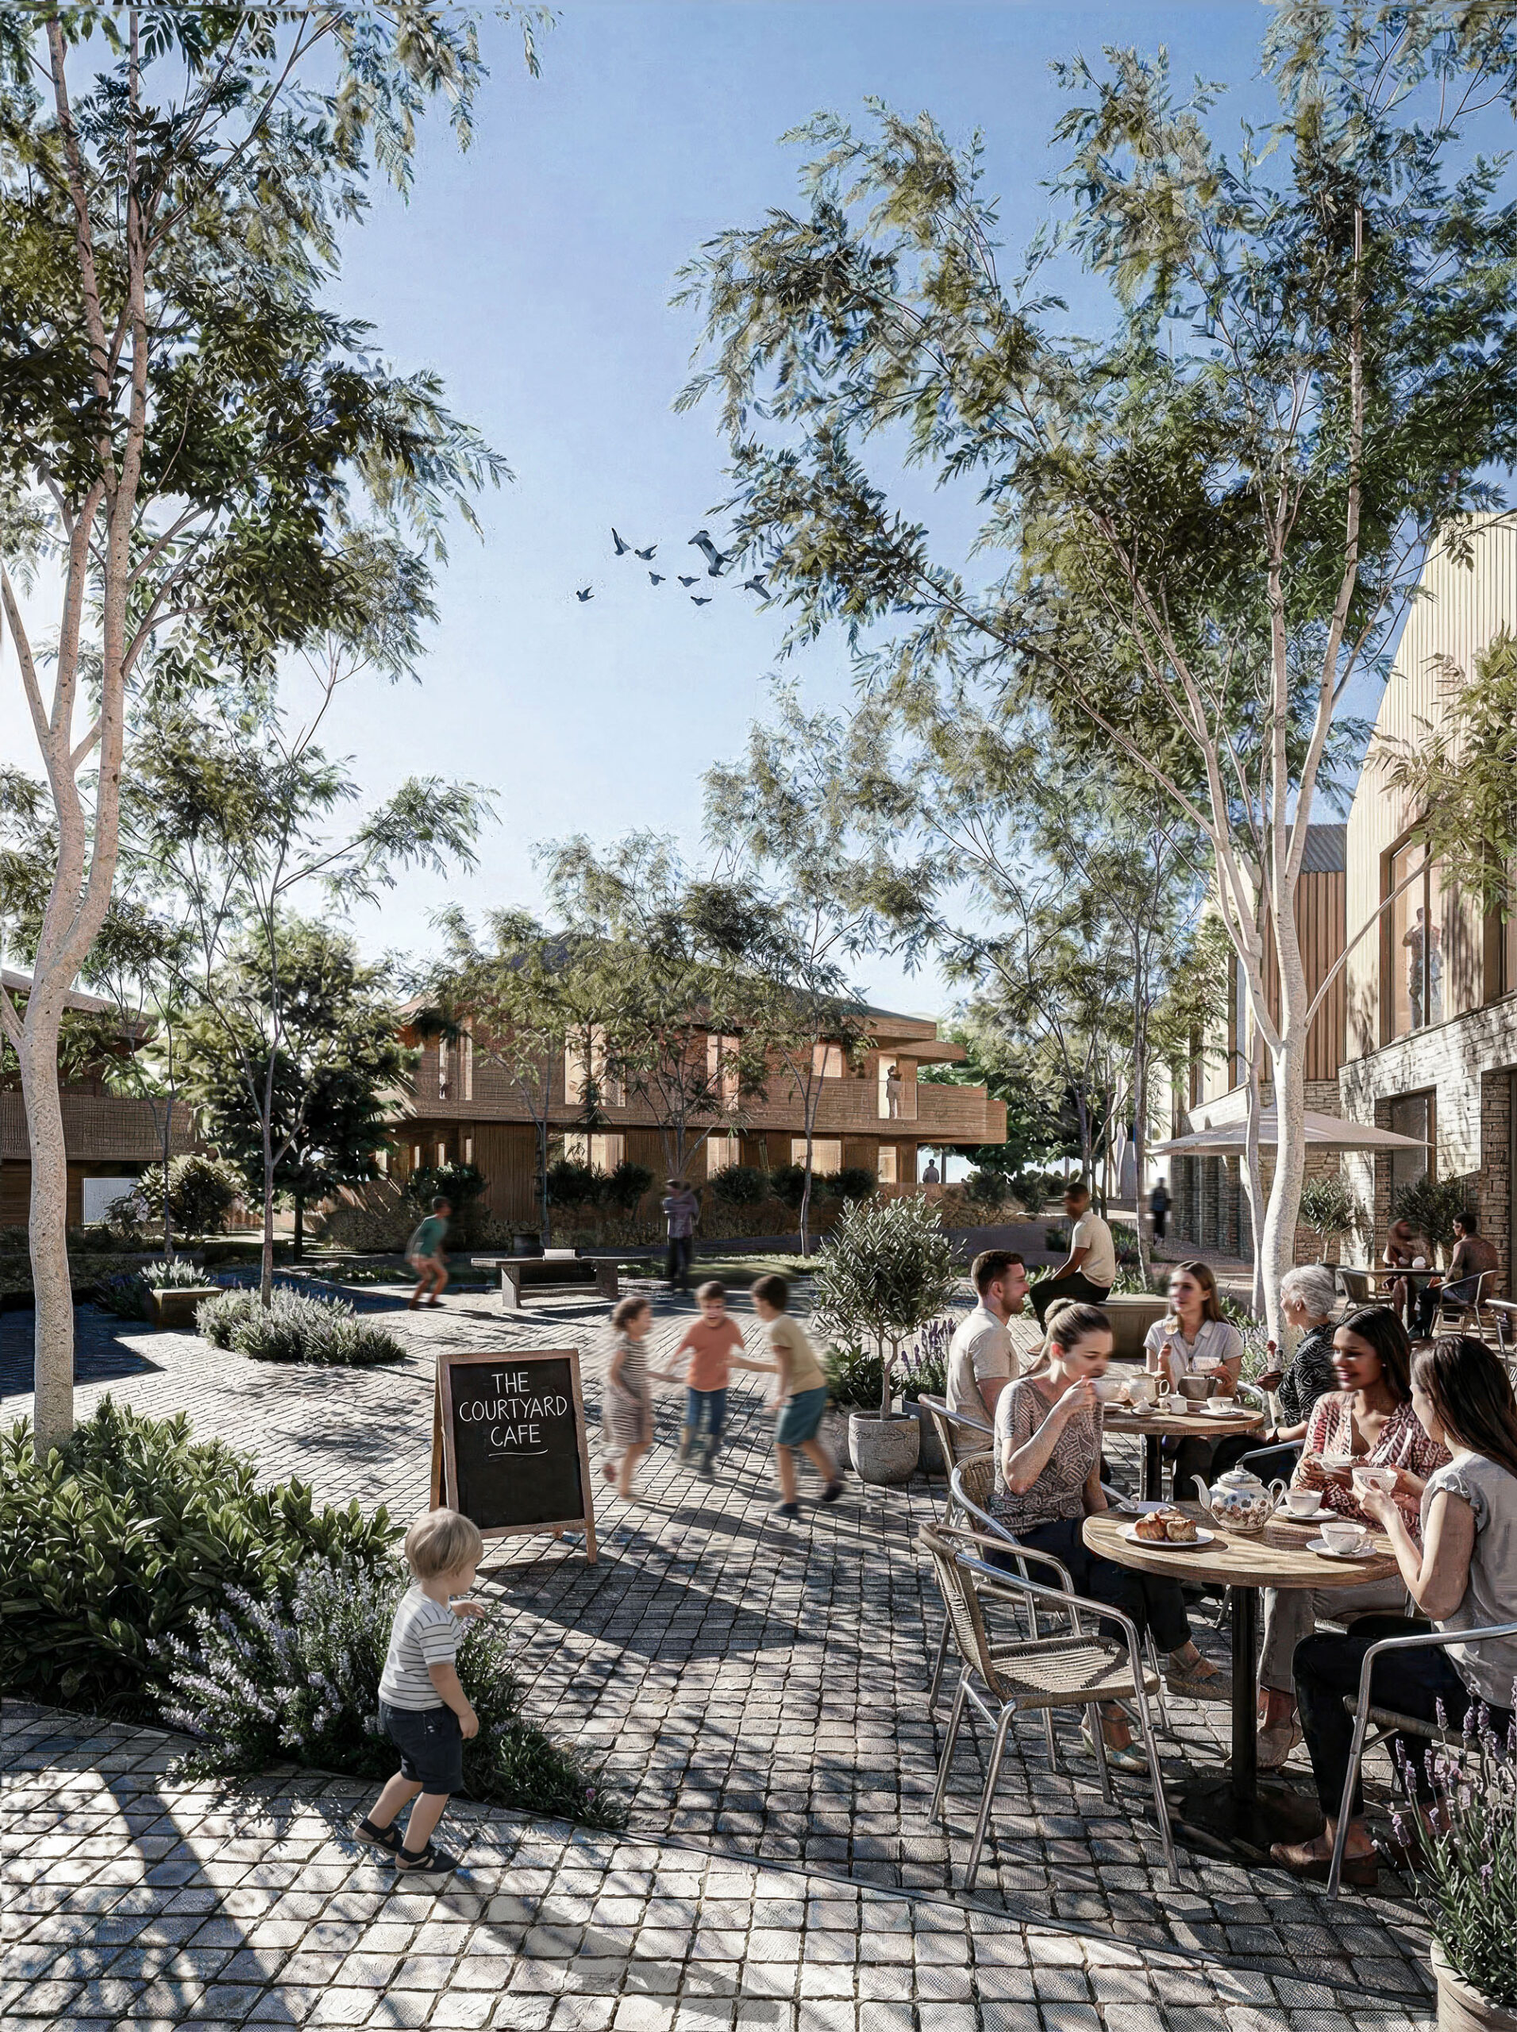
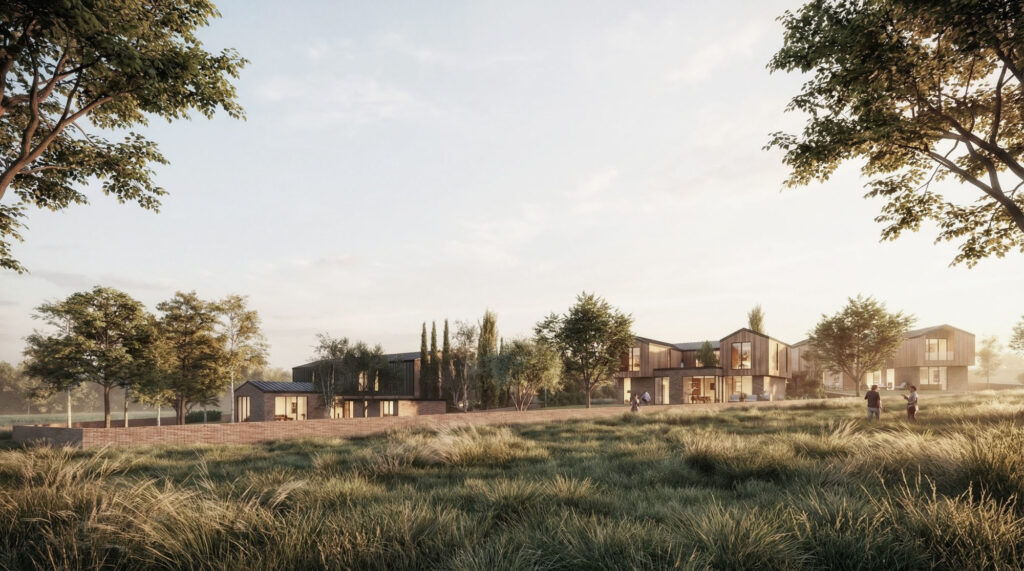
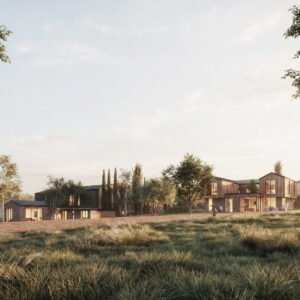
The first phase of housing includes three‑ to six‑bedroom villas. Each home centres on an internal courtyard, a typology rooted in the region’s architectural heritage. With 26 courtyard configurations available, residents can shape how these spaces are used. Within each residential cluster, shared amenities include a swimming pool and a community space. Digital systems, including AI enabled controls, IoT and 5G connectivity and EV infrastructure, are integrated across the neighbourhood to support comfort, efficiency and long-term sustainability.
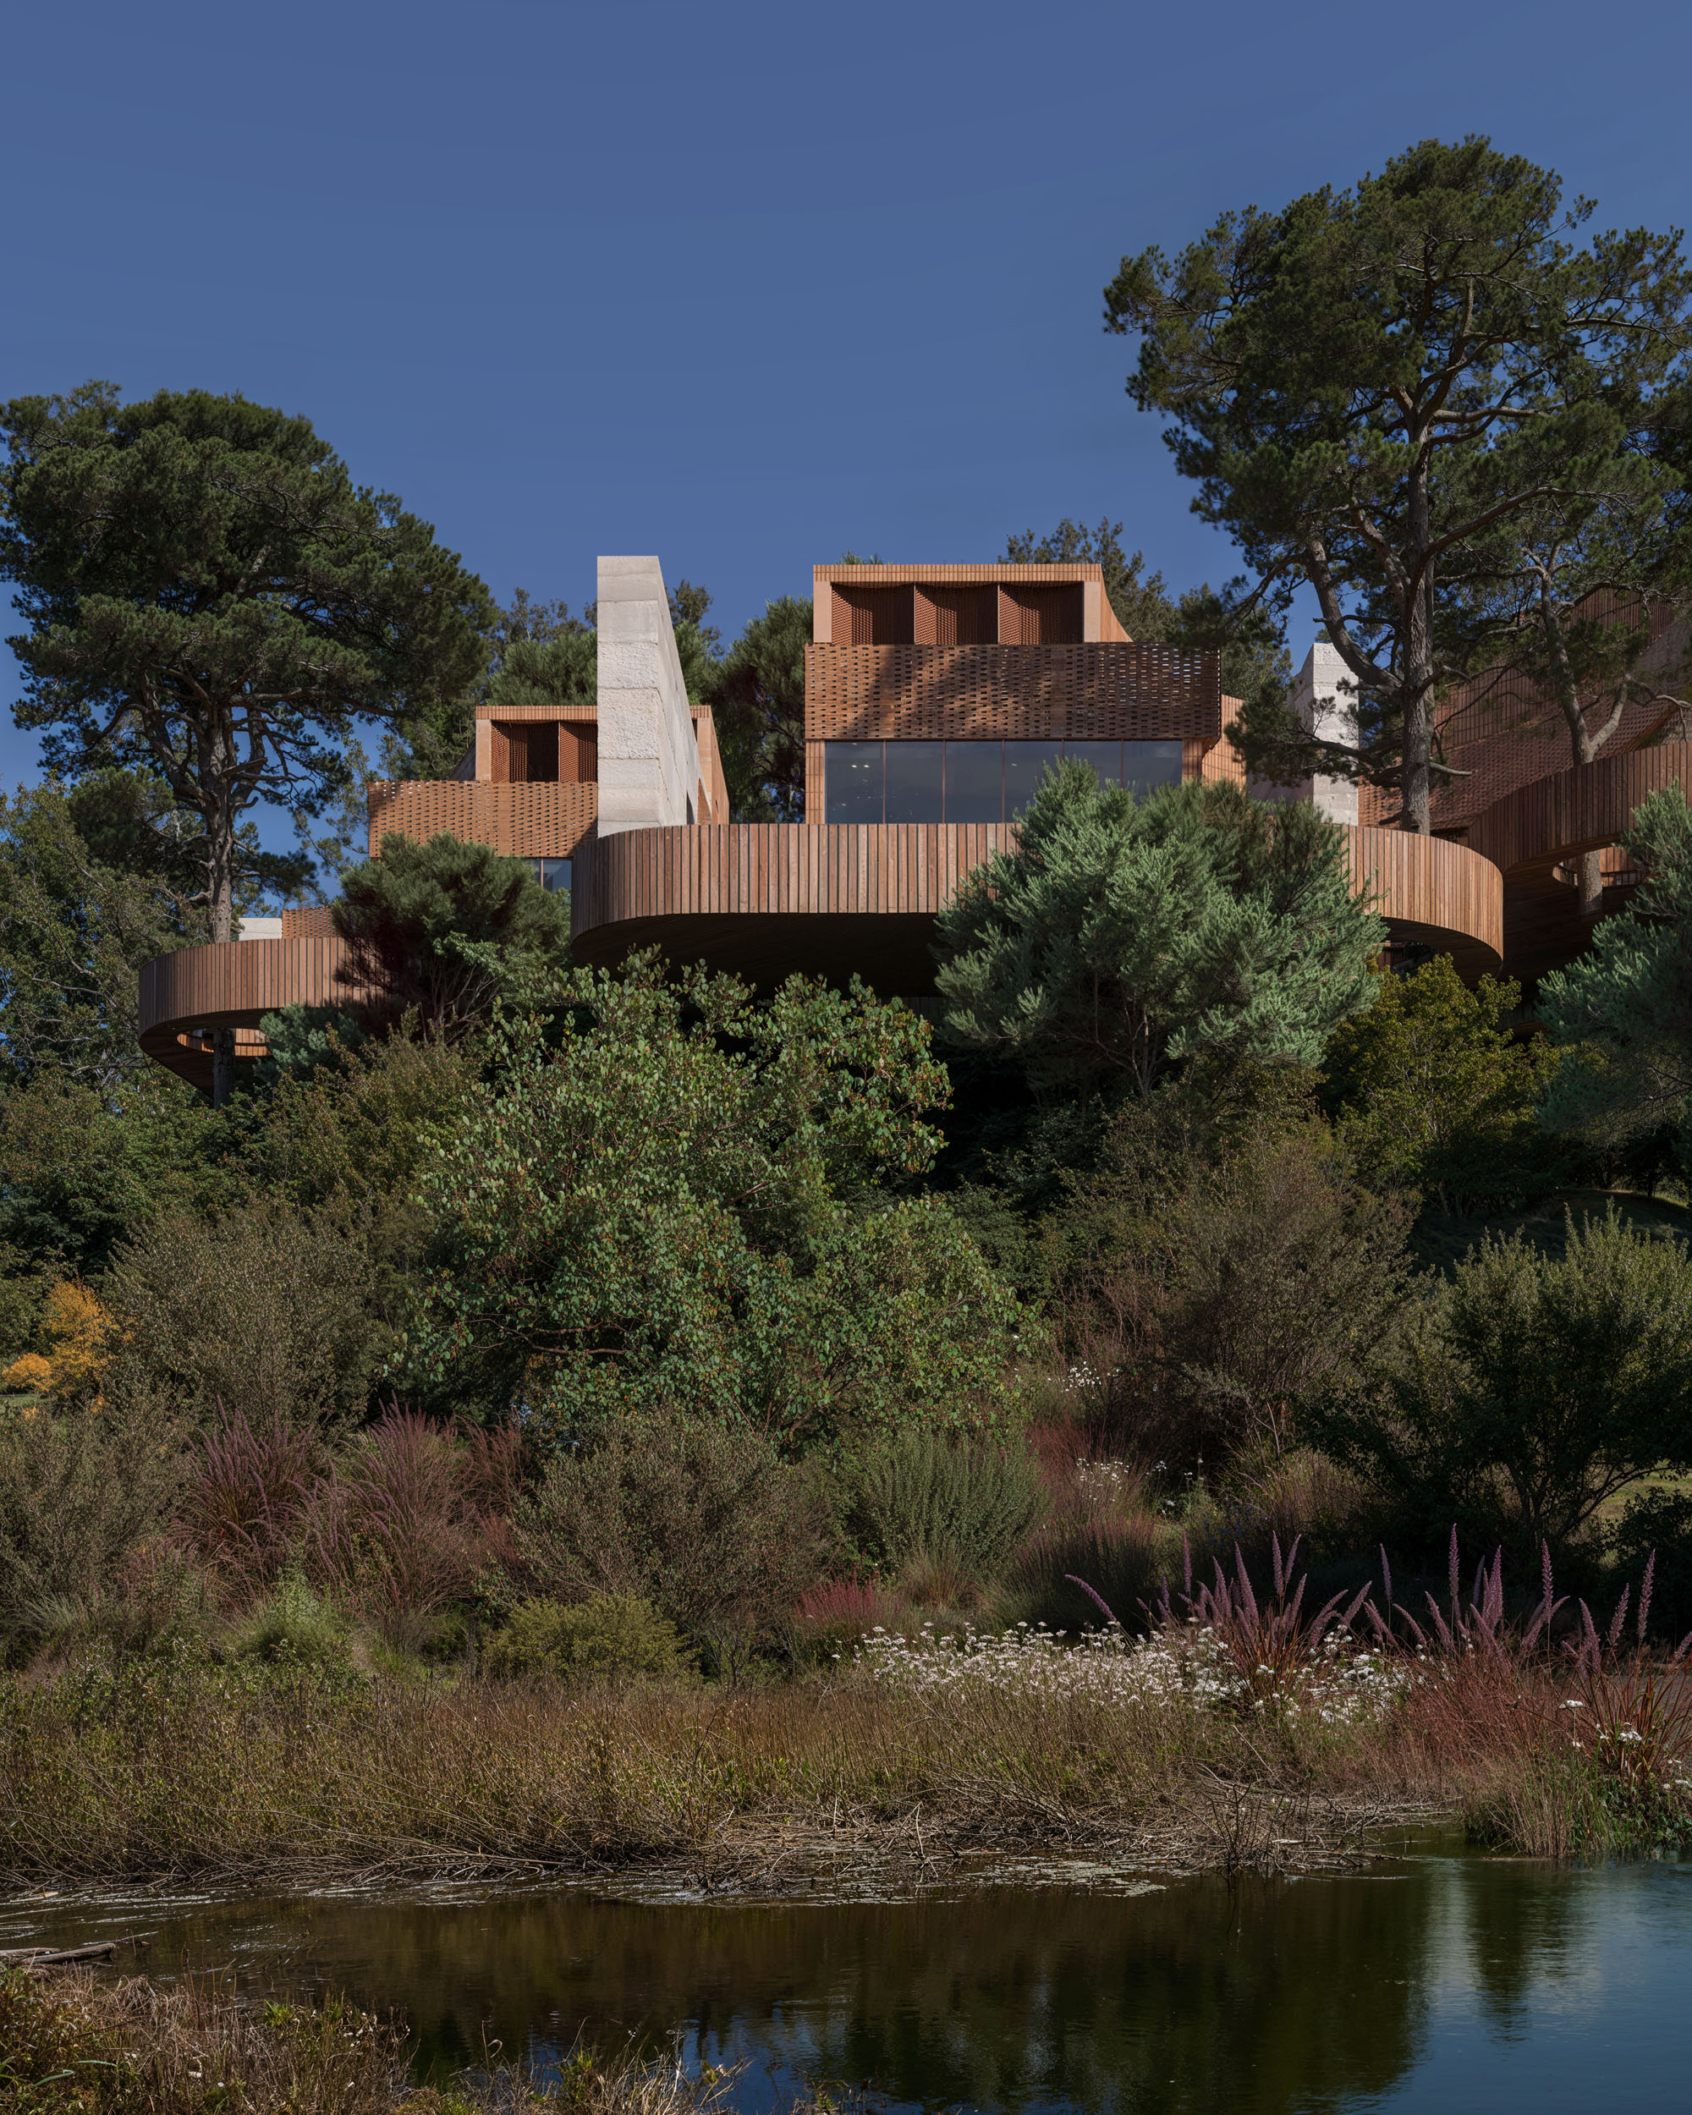
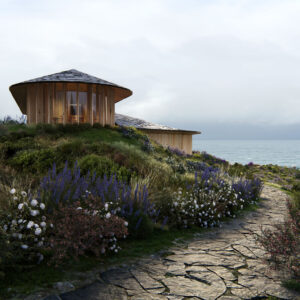
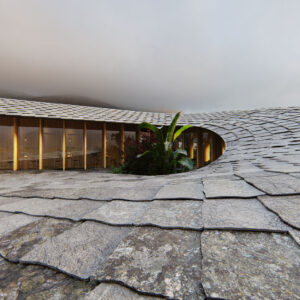
Four cultural buildings shape the character of Ion Riva.
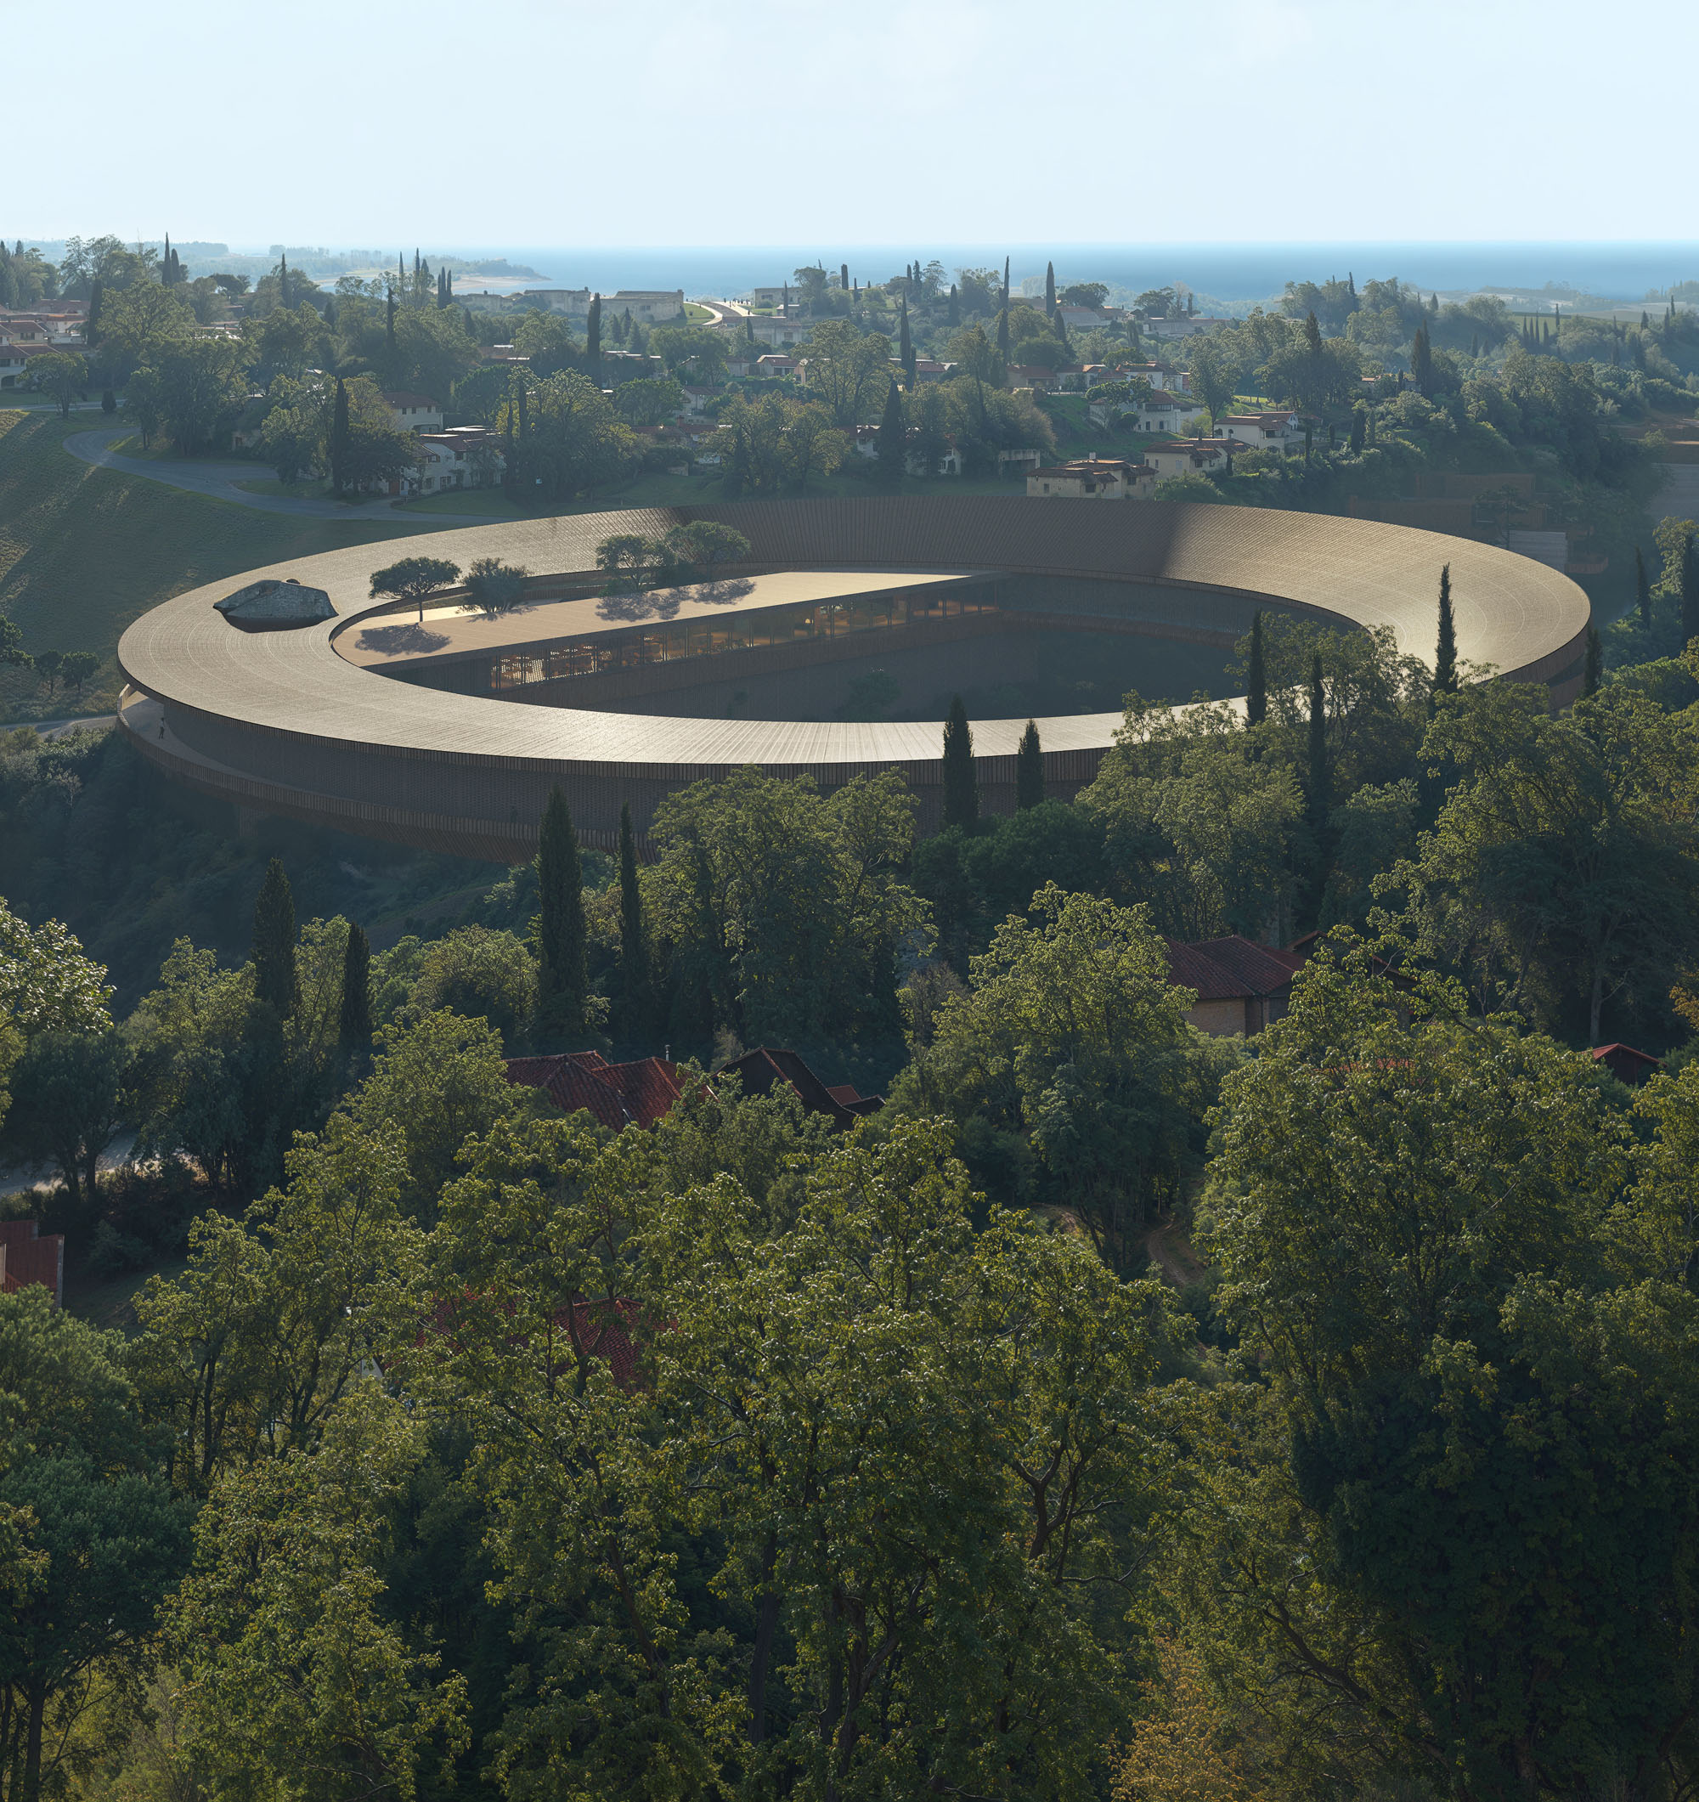
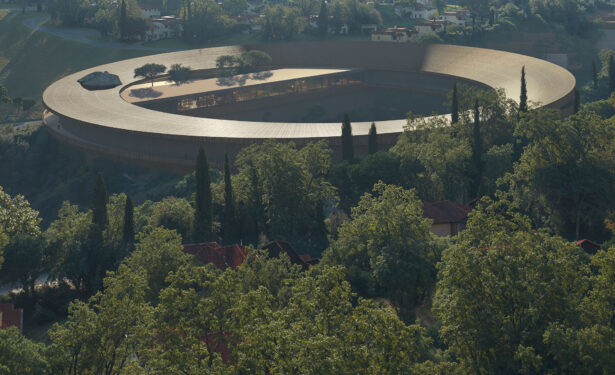
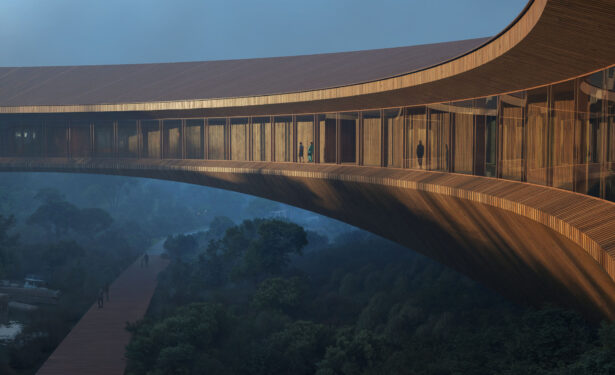
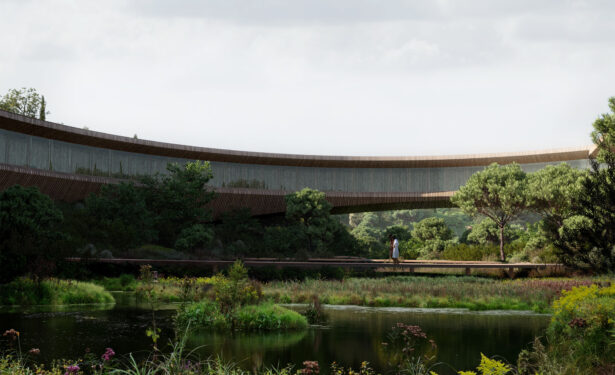
Ring
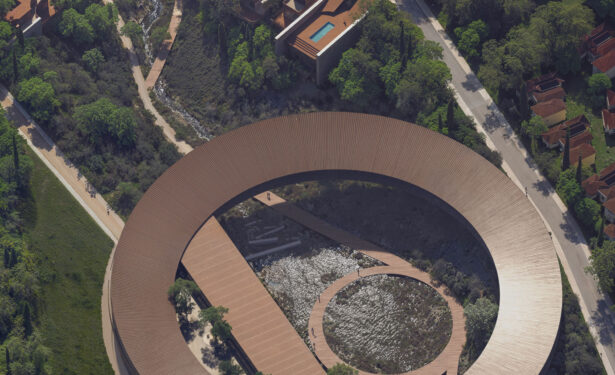
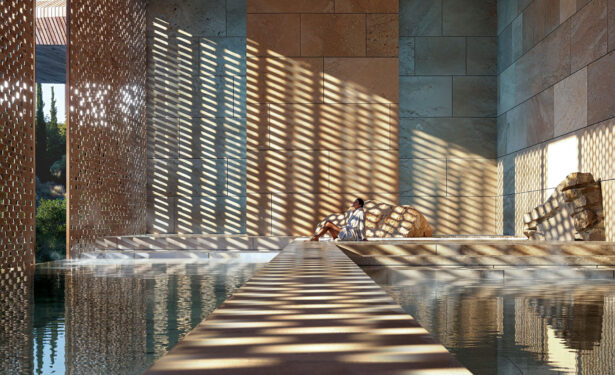
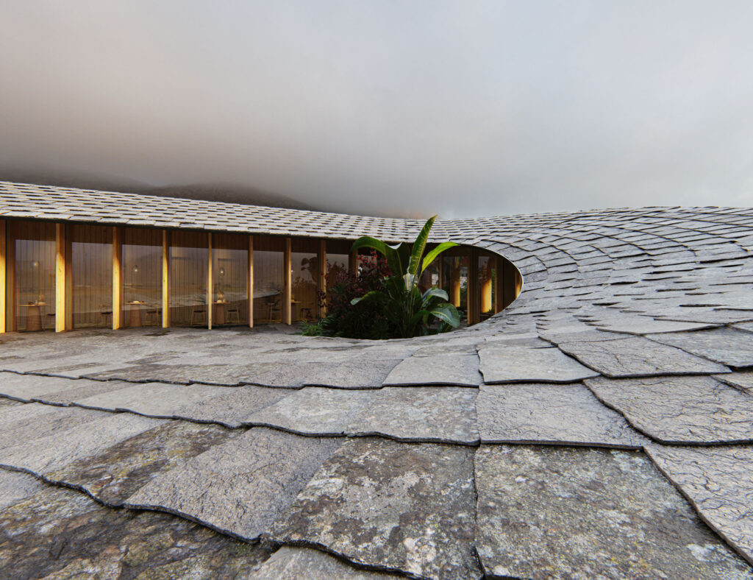
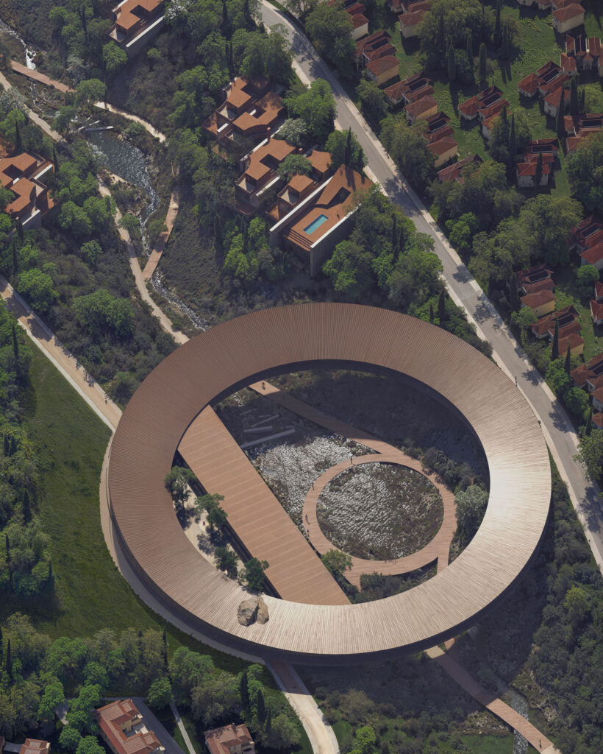
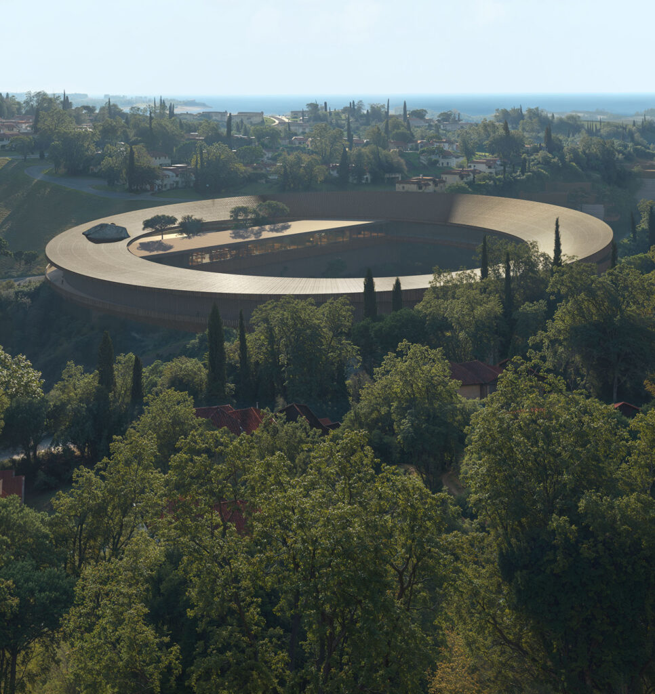
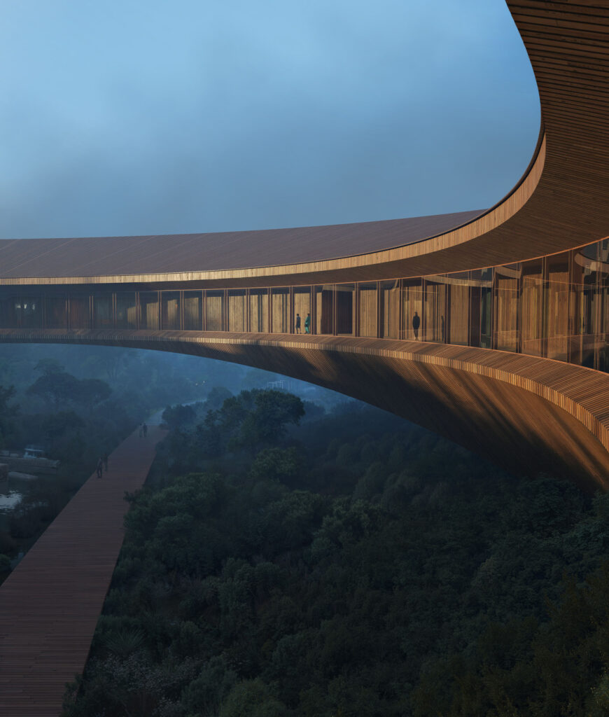
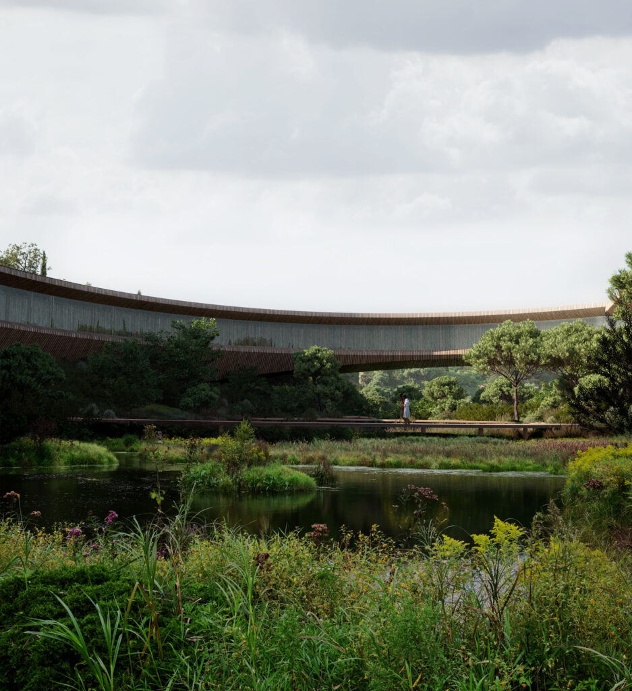
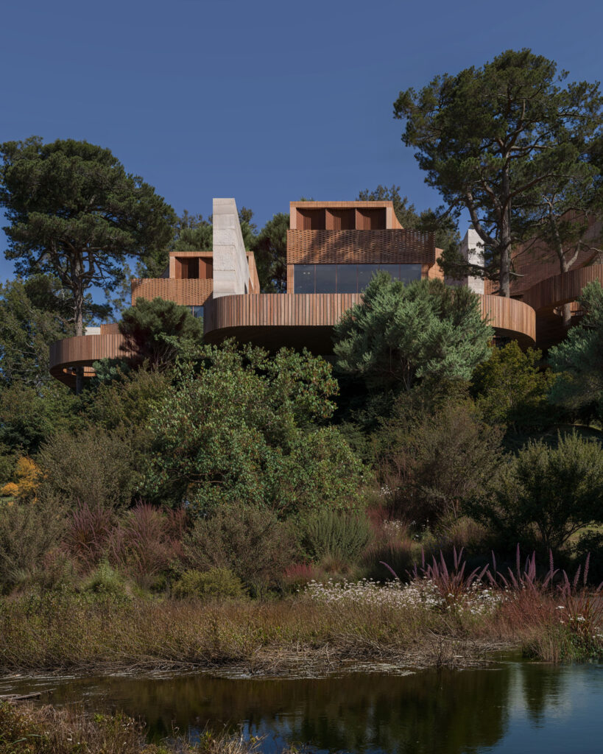
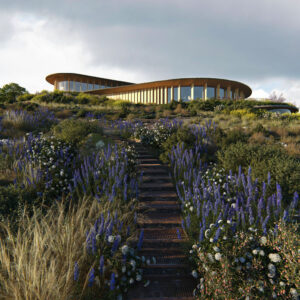
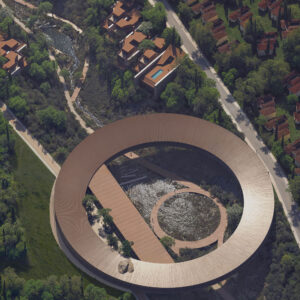
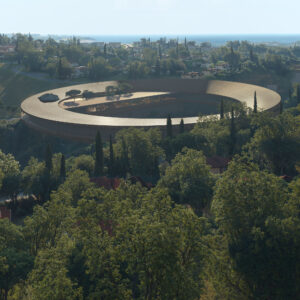
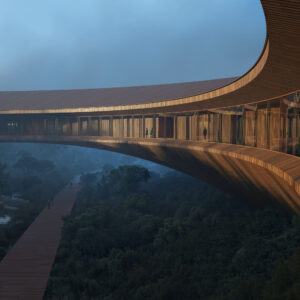
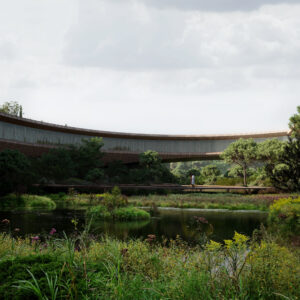
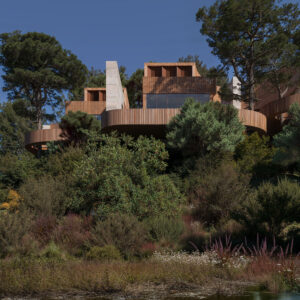
The Ring, designed by Snøhetta, takes a dramatic circular form across the river, providing a sanctuary to experience nature. Stables and allotments sit beside the river, supporting ecological learning and local food systems.
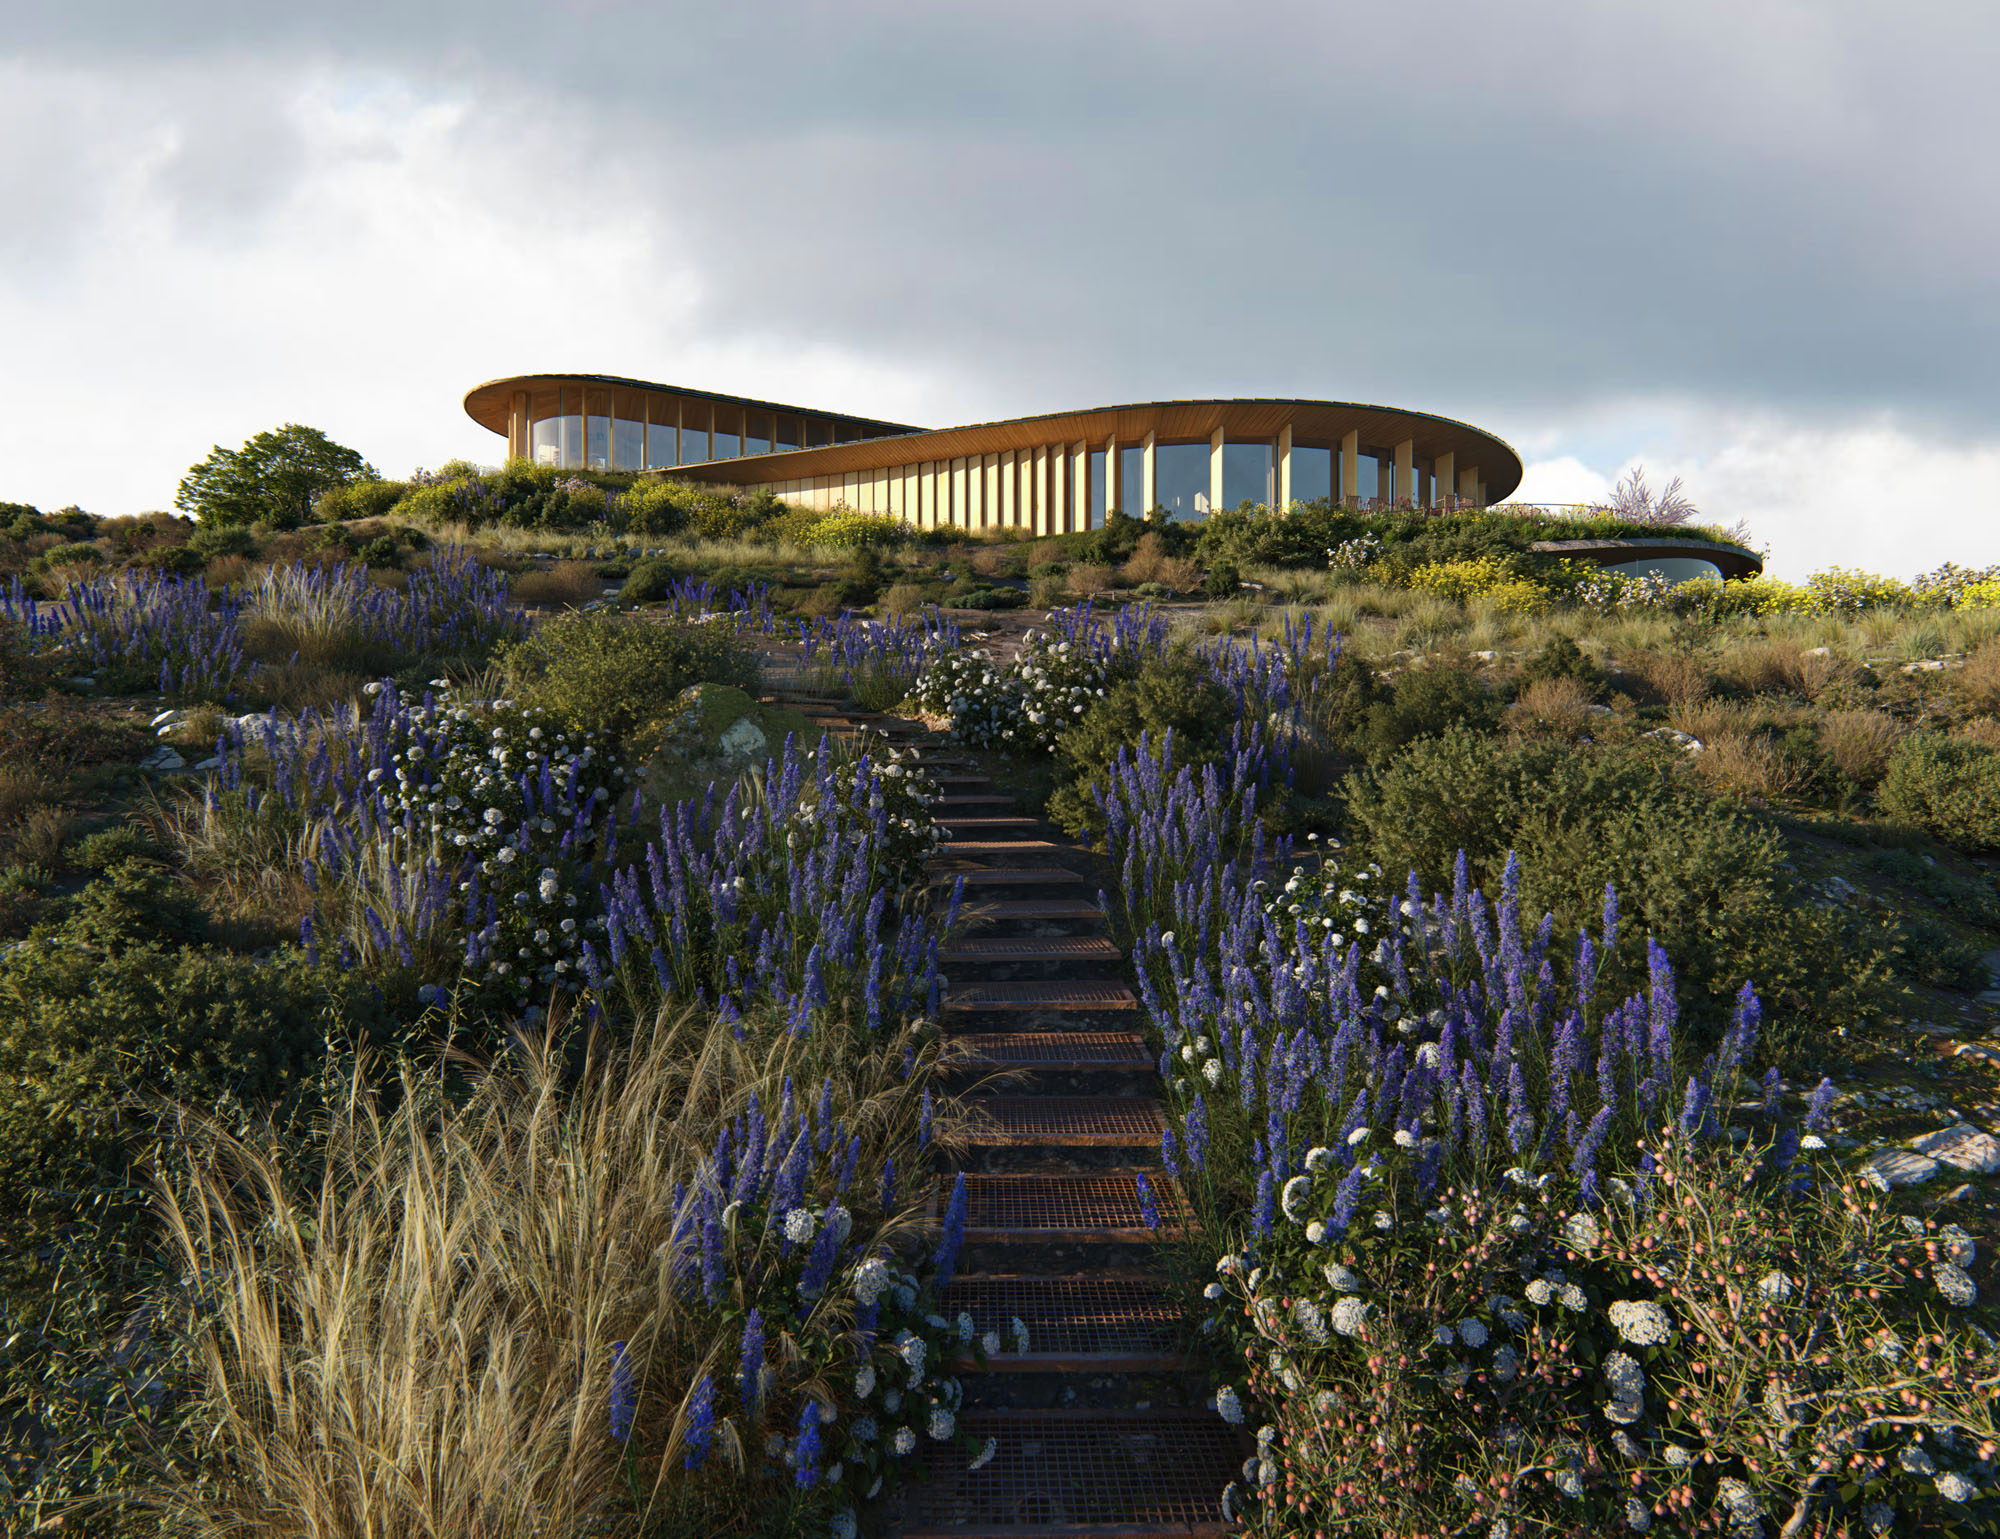
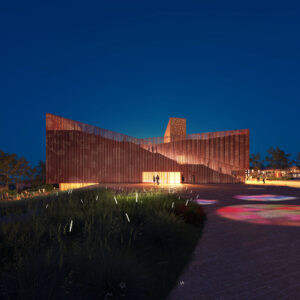
The Drop
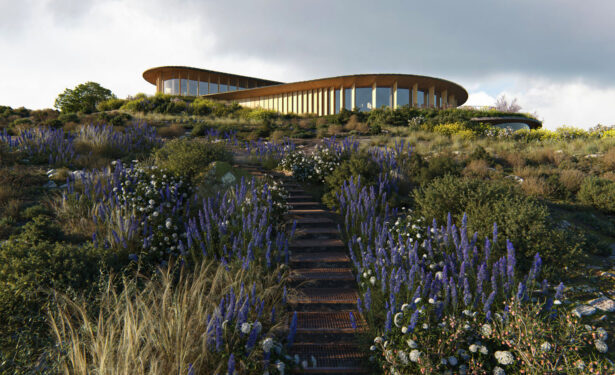
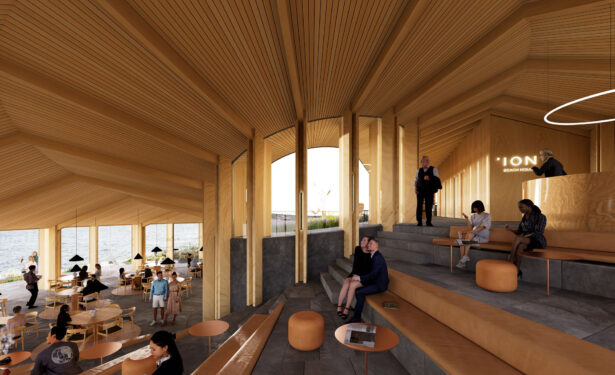
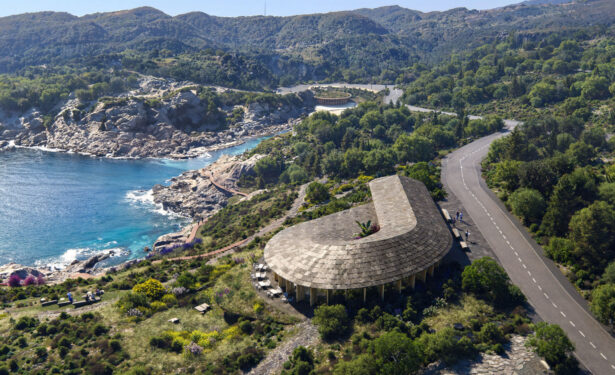
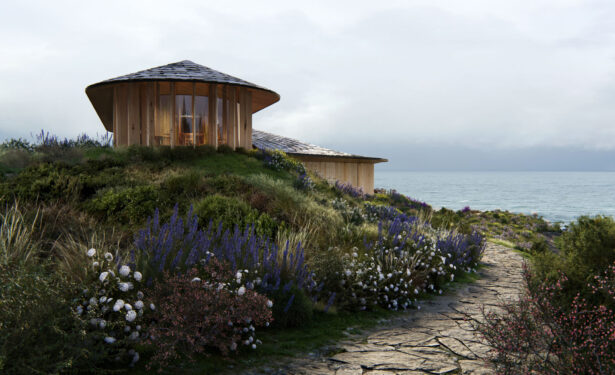
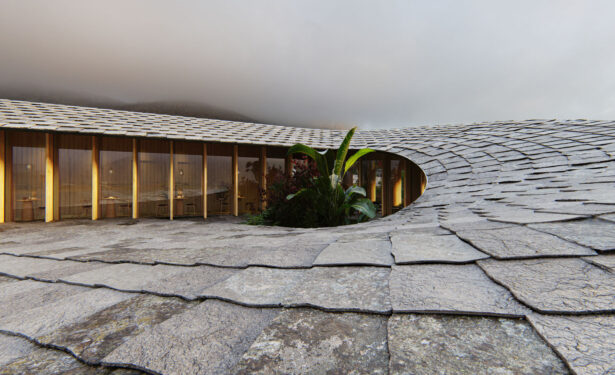
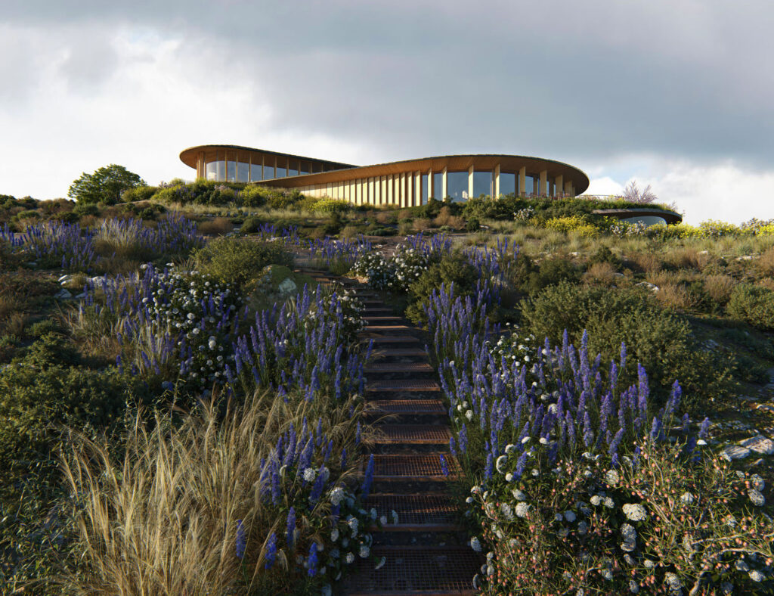
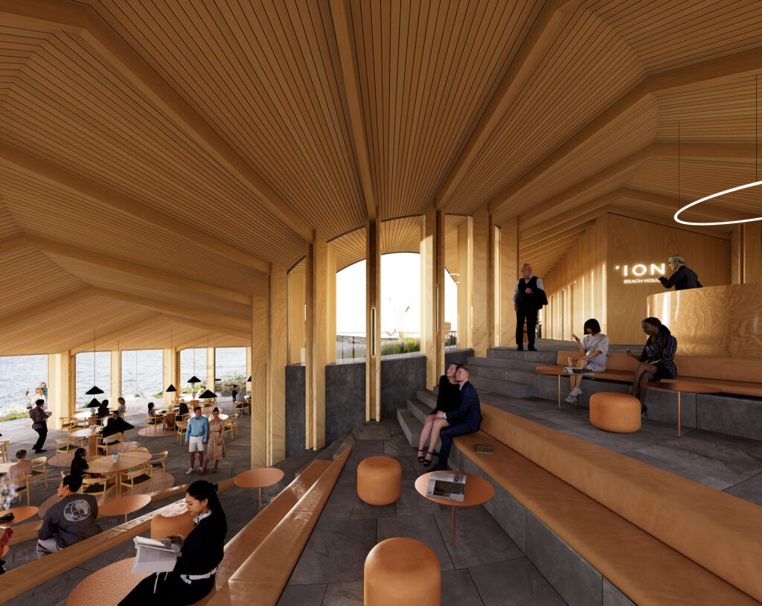
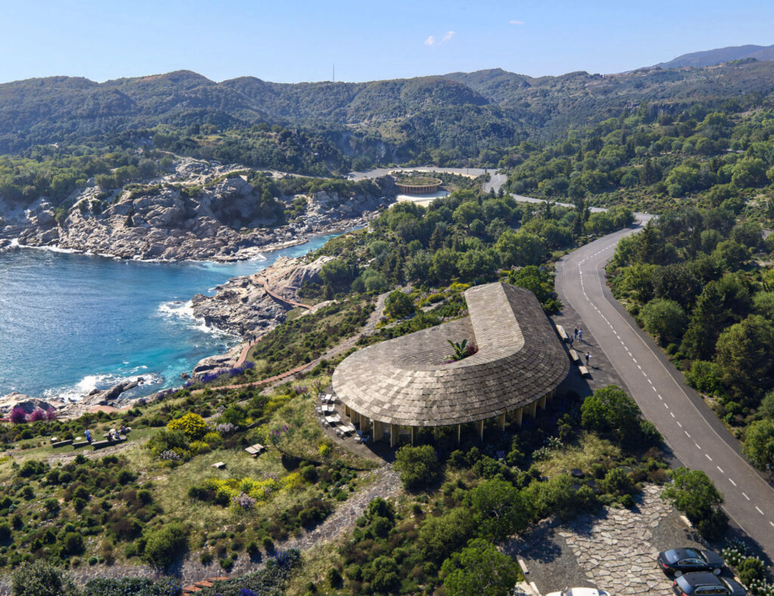
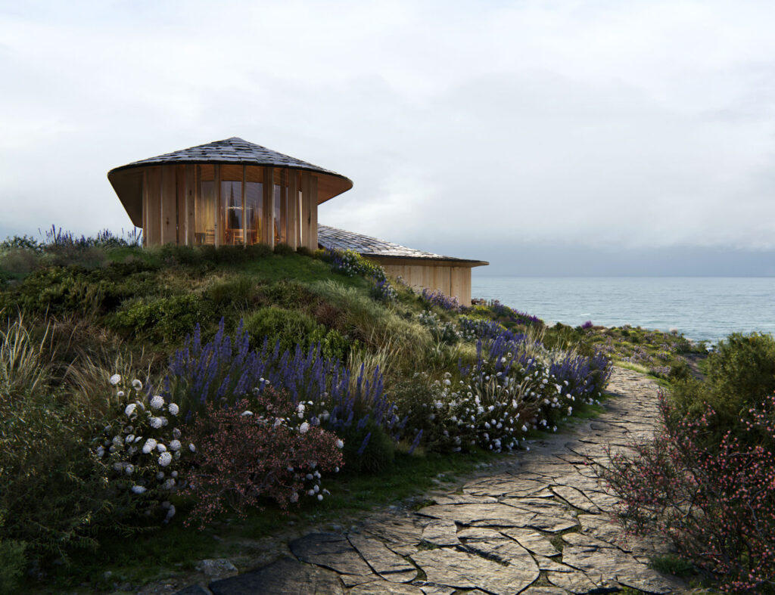
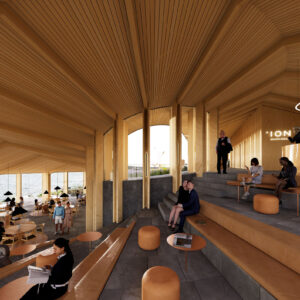
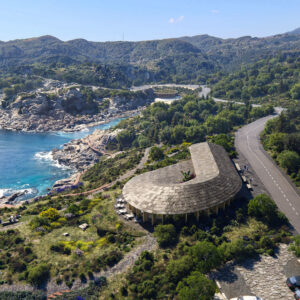
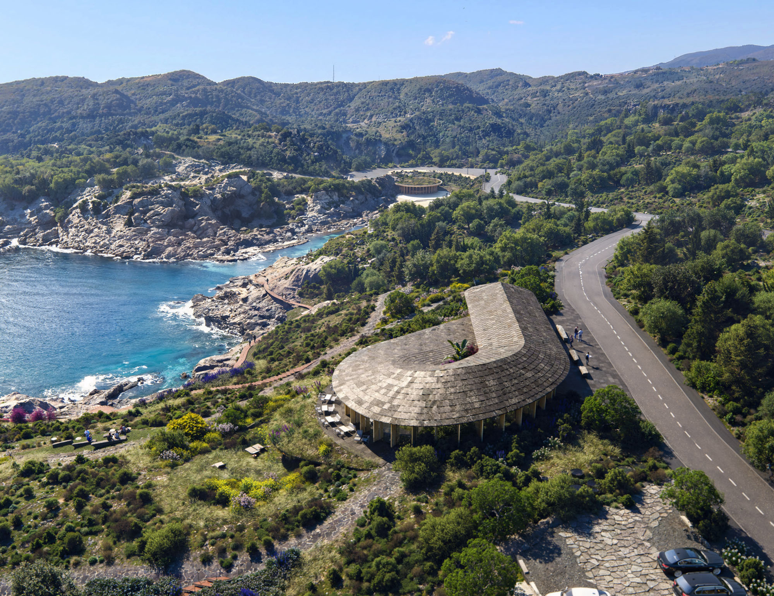
Along the coastline, Bjarke Ingels Group has designed The Drop, a timber building in a distinctive teardrop shape that hosts a café, restaurant, wellness spaces and public art.
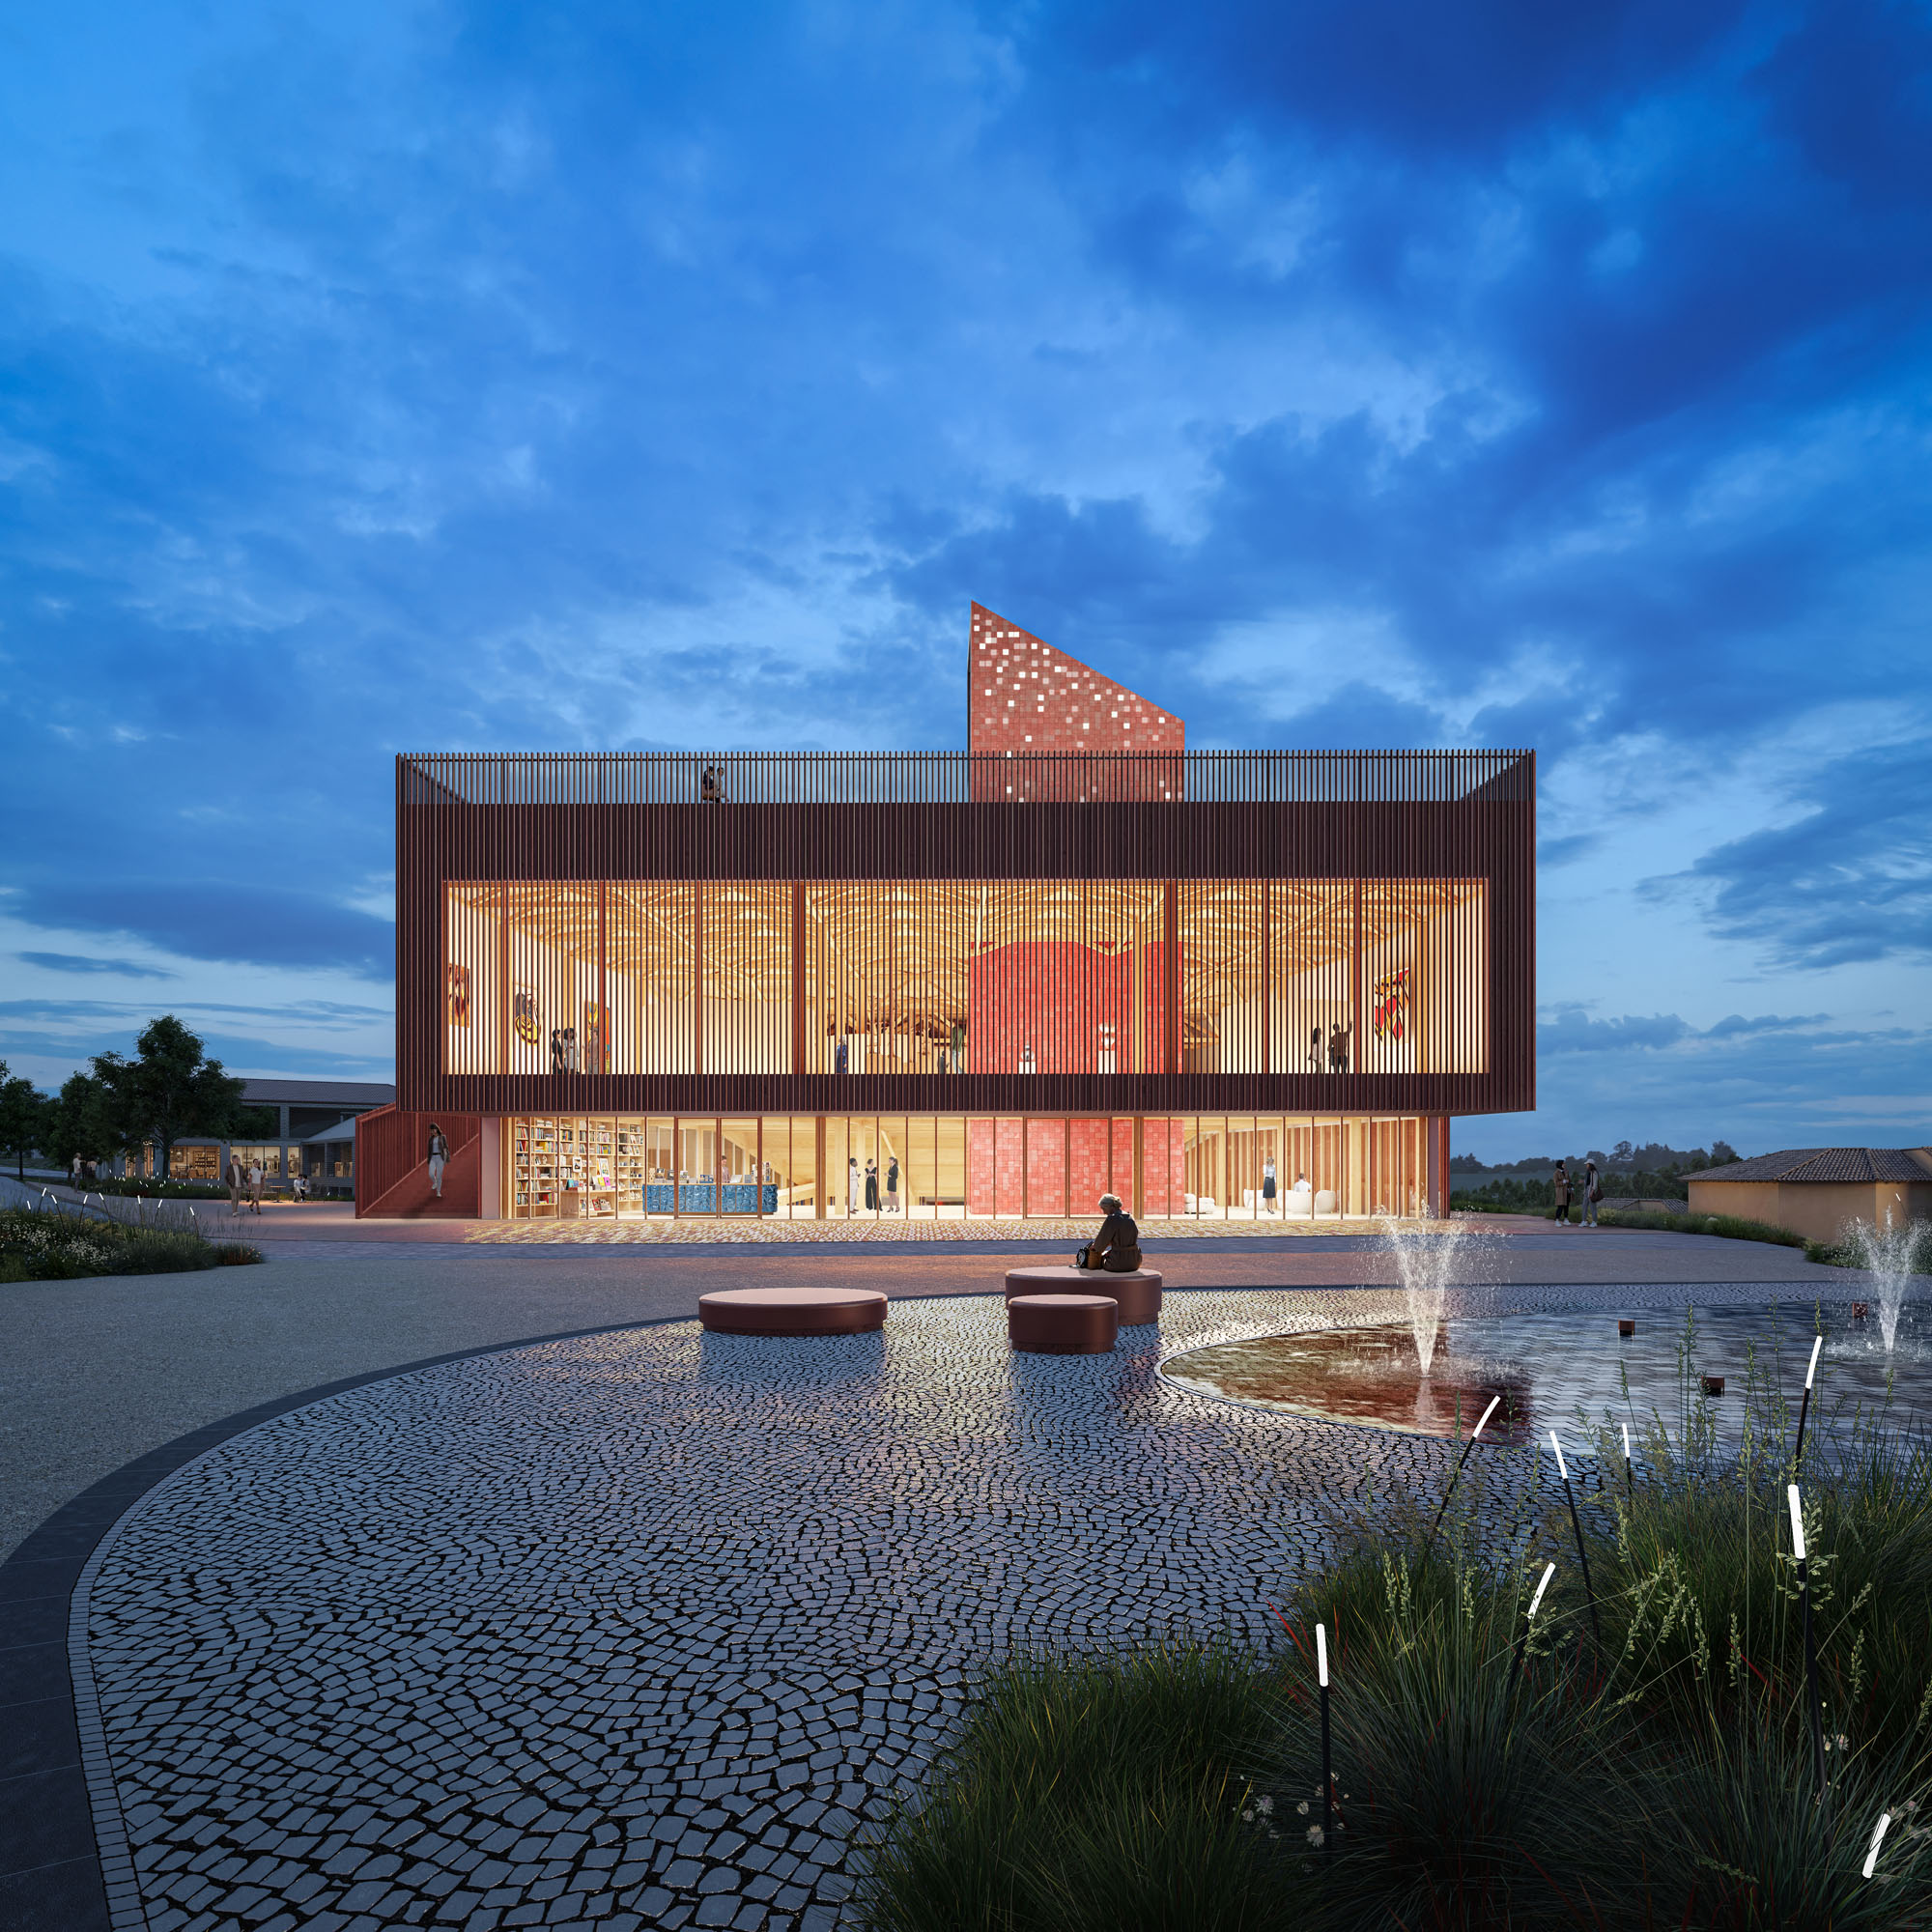
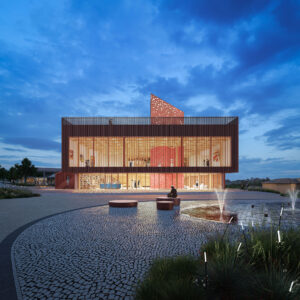
The Lantern
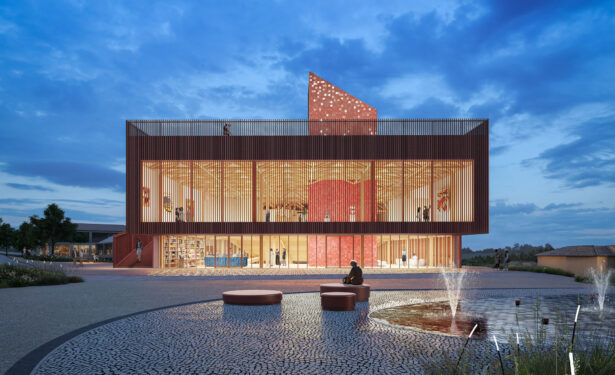
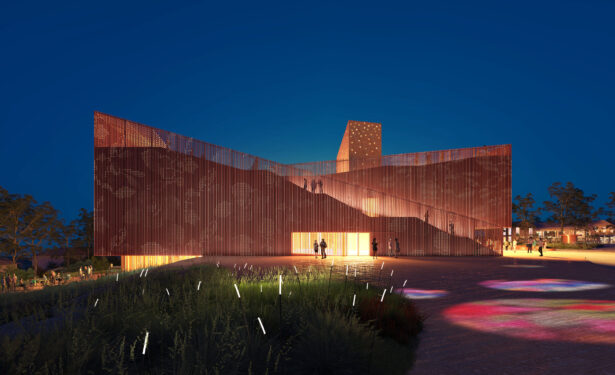
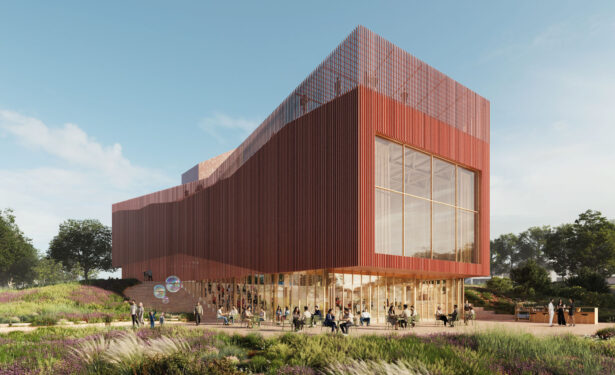
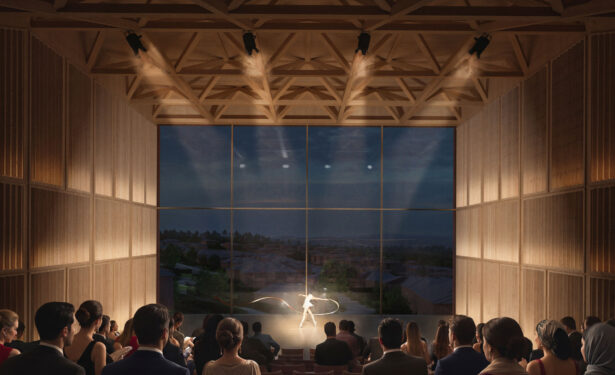
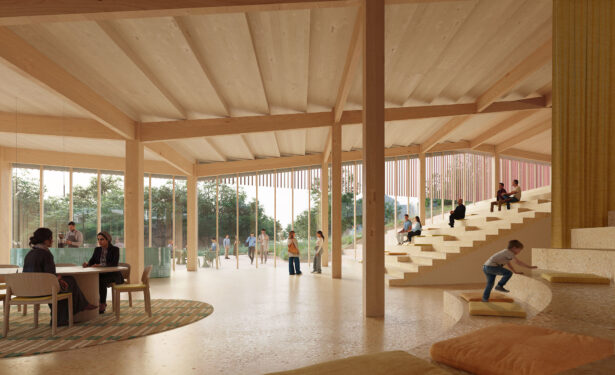
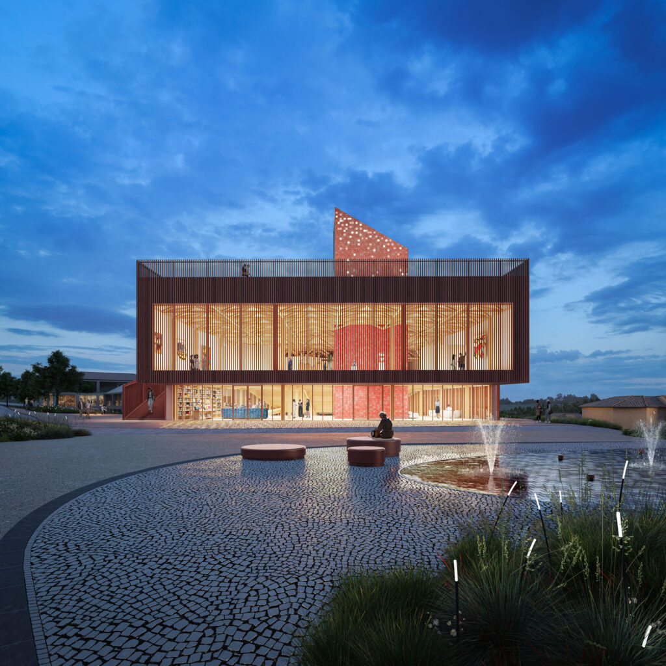
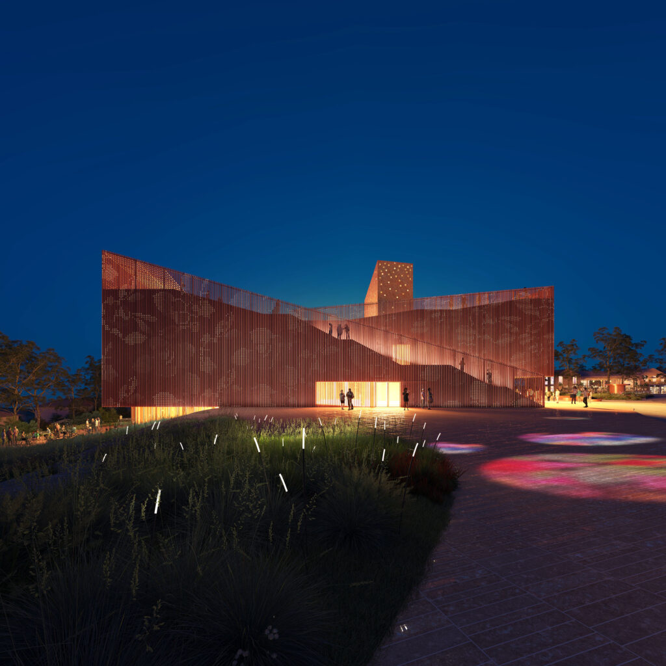
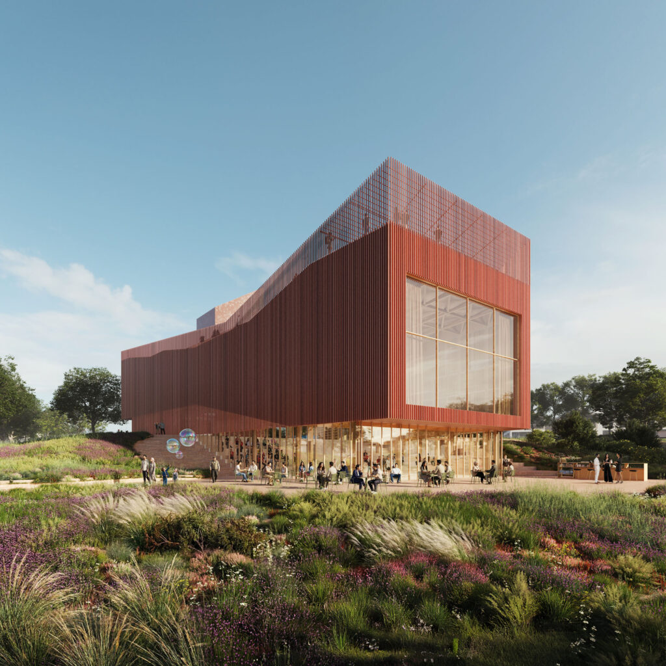
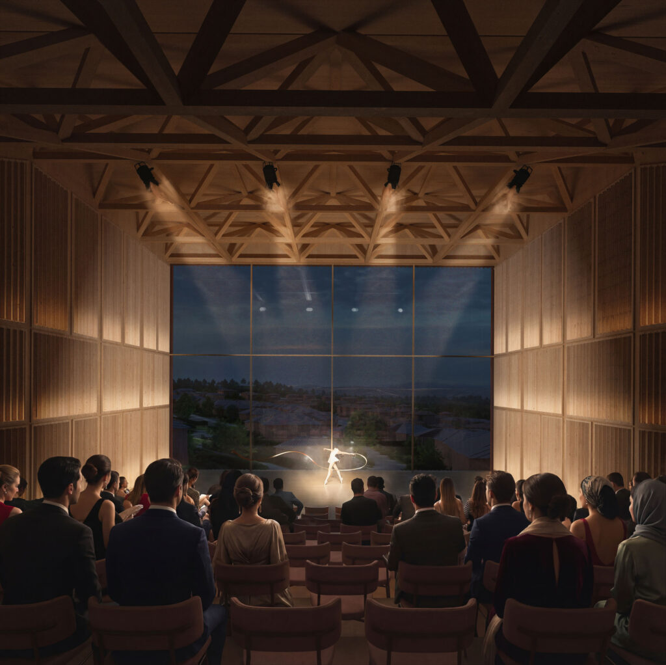
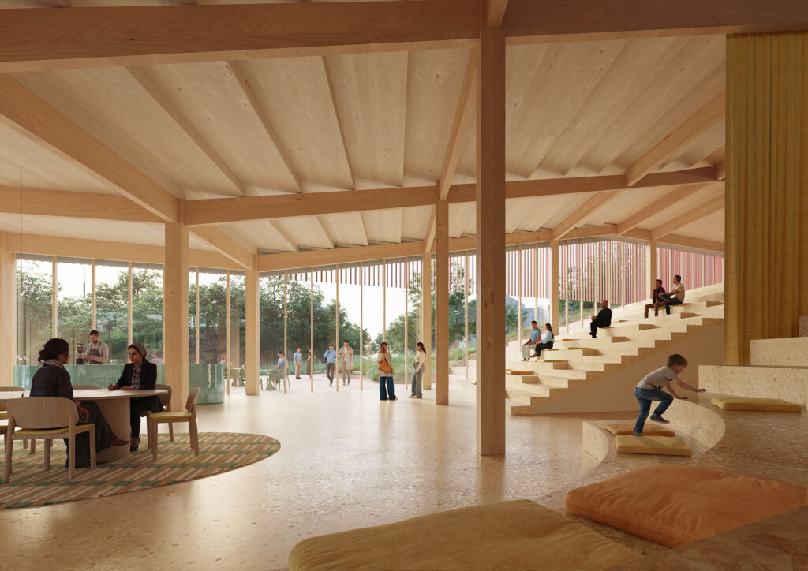
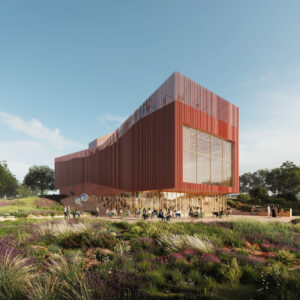
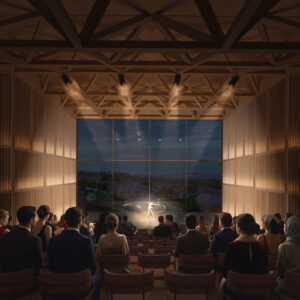
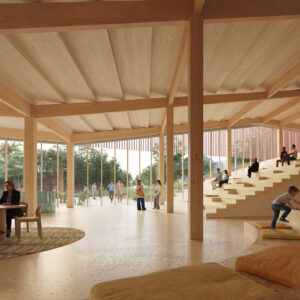
The Lantern, designed by MVRDV, anchors the cultural programme with a performing arts centre, cinema rooms, community spaces, an art gallery and a bookshop. At the heart of the neighbourhood, the fourth building will provide spaces for creativity, arts and culture, craftsmanship, learning and recreation, including an exhibition space, library, studios, co‑working areas and sports facilities.
Etiketler
